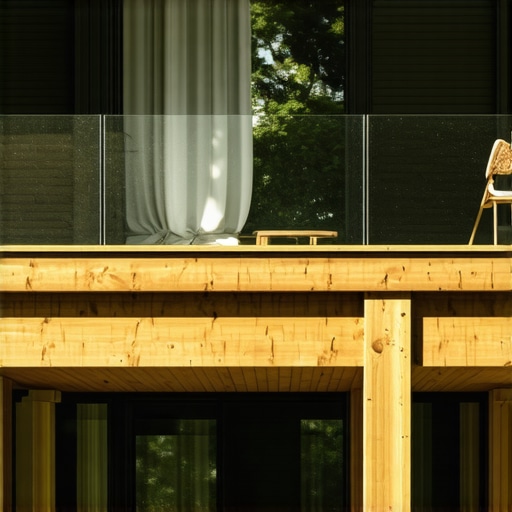
I’ll never forget the sinking feeling in my gut when I walked into my walk-out basement after finishing what I thought was a masterpiece of a deck. Up top, it was a dream—plenty of room for the grill and a table. But underneath? It was like living in a cave. I had completely neglected the fact that a solid floor of wood acts like a giant umbrella for your windows. It was a classic rookie mistake, one I see homeowners make all the time when they dive into custom composite decking ideas. If you’ve ever worried that adding a second story for your morning coffee means spending your afternoons in a dungeon, you aren’t alone. Today, we are going to dive into the specific design pivots that keep the sun streaming into those lower-level windows while still giving you the backyard oasis you deserve. We’ll look at everything from placement to material choices that let the light win. [image]
Your Basement Shouldn’t Feel Like a Dungeon Just Because You Want a View
The mistake I made years ago was thinking about the deck as an isolated object rather than a part of the whole house’s ecosystem. When you work with a professional deck builder, the first thing they should look at isn’t just the view from the rails, but the shadow cast below. According to a study by the National Renewable Energy Laboratory (NREL), strategic daylighting can reduce energy costs and significantly improve mental well-being, yet we often block it out with massive joists and solid planks without a second thought. One of the biggest hurdles is the ledger board placement. If you bolt that deck right over the top of your basement windows, you’re done for. I learned the hard way that maximizing outdoor space requires a bit of chess-like strategy. Sometimes it means shifting the footprint a few feet or choosing stairs as key elements that allow for gaps in the structure. Have you ever started a project only to realize you accidentally ruined the best part of another room?
Is transparent decking actually worth the extra cost?
You might be skeptical. I certainly was. The idea of glass or acrylic inserts sounds like something out of a high-end mall, not a cozy home. You’re probably thinking about scratches, privacy, and—let’s be honest—the cleaning bill. But modern composite decking trends for 2025 have introduced some pretty clever ways to incorporate light-wells without making your deck feel like a fishbowl. It’s about balance, not necessarily making the whole floor a window. Let’s talk about the practical ways to keep things bright.
Strategic Footprints Save Your Sunlight
Designing a deck that preserves light is a lot like wearing a baseball cap; if the brim is too long and too low, you’ll be walking in your own shadow all day. The most direct way to fix this is to stop thinking of your deck as a perfectly centered rectangle. I remember a project in Reeds Spring where the homeowner wanted a massive 20×20 platform right over their walk-out patio. If we had followed that plan, their home office downstairs would have required a flashlight at noon. Instead, we shifted the entire footprint four feet to the left and angled the corner. This simple pivot allowed the afternoon sun to bypass the structure entirely and hit the glass. When you are designing your dream outdoor space, you have to treat the sun like a guest that needs an invitation, not a trespasser you’re trying to block.
Master the Ledger Board Height
One of the most critical steps happens before the first board is even cut. You need to verify the vertical clearance. If your ledger—the board that attaches the deck to the house—sits directly above a window header, it acts like a permanent awning. By using a professional deck builder, you can explore structural alternatives like a free-standing deck that sits a few inches away from the wall. If you must attach it, ensure you understand the secret to a waterproof connection where the deck meets the wall so you don’t trade your natural light for a mold problem later.
Keep Your Joists From Shadow-Boxing the Basement
Think of your joists as the louvers of a giant venetian blind. If they run perpendicular to the windows, they create a solid wall of shadow. However, if you orient them parallel to the path of the sun, the light can actually slip between the gaps. 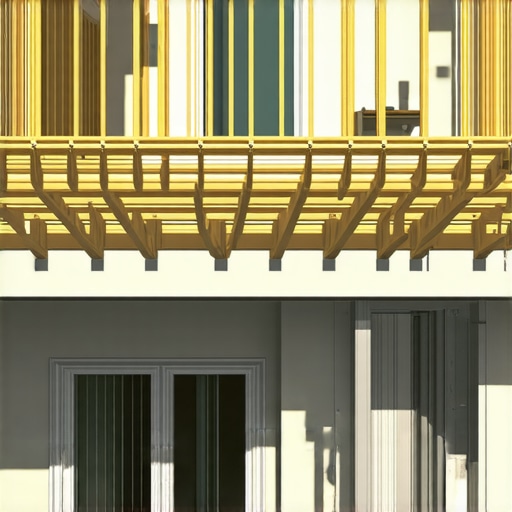
Maximize the Gaps Without Sacrificing Stability
To get the most light through the floor, you might be tempted to spread the joists out as far as possible. Don’t do it. If you go too wide, your composite boards will sag and feel like walking on a trampoline. You need to find the joist spacing secret for a solid feeling composite surface while still allowing for those narrow channels of light. I usually stick to a 12-inch or 16-inch center, but I use light-colored joist tape or even paint the tops of my joists black before installing composite to make the structure disappear visually, making the space below feel more open.
Position Your Stairs to Avoid the Wall Effect
Stairs are often the biggest light-killers because they are dense and usually require heavy stringers. A massive set of stairs blocking a basement window is like putting a dresser in front of a doorway. I always recommend a wrap-around design or a landing that breaks the run into two directions. This prevents the stair stringer measurement mistake that ruins your stride and keeps the bulk of the lumber away from your glass. If you want a cleaner, more modern look that still lets light filter through, consider why your deck stairs should have closed risers for aesthetics, but keep the overall placement at least three feet away from the window’s edge. Finally, always ensure your stairs terminate properly; why your deck stairs need a concrete landing pad at the bottom is a matter of safety and long-term structural integrity that prevents the stairs from sinking and shifting into your view over time.Wait, before you pick that gorgeous, deep mahogany board, I need to burst your bubble. One of the biggest myths in the industry is that ‘more expensive always equals better.’ In reality, why my favorite deck boards aren’t always the most expensive comes down to how they perform in your specific environment rather than just the price tag. Most homeowners gravitate toward dark, rich tones because they look high-end in a brochure, but why dark brown decking gets significantly hotter than light gray boards is a painful lesson you don’t want to learn with your bare feet on a July afternoon. If your deck is south-facing and lacks shade, that ‘premium’ dark board becomes a thermal hazard. It’s not just about comfort; it’s about the science of heat absorption and how it affects the material’s long-term stability.
Why do some composite decks buckle while others stay flat?
The answer usually isn’t the quality of the board itself, but how it was handled during the ‘growing’ phase. I see this trap all the time: builders who treat composite exactly like wood. While wood shrinks as it dries out, composite—being largely polymer-based—actually expands when it gets hot. According to research from the Forest Products Laboratory (FPL), composite materials can expand at significantly higher rates than natural timber when exposed to direct solar radiation. If you don’t account for this physical reality, you’ll run into the hidden clip mistake that leads to buckling deck boards. I’ve walked onto decks where the boards were literally fighting each other for space, popping hidden fasteners and warping joists because the installer didn’t leave room for the material to breathe. 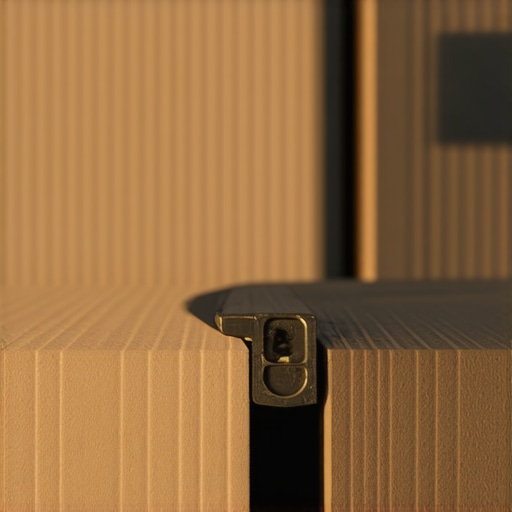 This ‘oops’ factor is even more prevalent when you try to install deck fascia boards so they don’t buckle in the heat. Fascia is thinner and often pinned too tightly, causing it to wave like a ribbon over time. To avoid a wavy finish, you need to master the screw depth trick for a perfectly smooth deck surface and ensure every fastener allows for that tiny, invisible dance of thermal movement. Even when looking at composite decking trends for 2025, the focus is shifting away from pure aesthetics toward structural longevity. For example, why I never use standard wood for deck railings anymore isn’t just about rot—it’s about the fact that wood railings expand and contract at a totally different rate than the composite floor they are attached to, eventually loosening the entire system. When you’re transforming your space with expert deck builder tips, you learn that consistency in materials is what prevents those mid-summer squeaks and groans. A truly skilled deck builder can turn your garden into a private oasis by anticipating these material conflicts before the first hole is dug. Have you ever fallen into this trap? Let me know in the comments.Once you’ve navigated the pitfalls of material expansion and light-blocking footprints, you’re left with the most important part of the journey: making sure that investment actually lasts. I’ve seen beautiful decks turn into structural nightmares within five years because the builder saved twenty bucks on tape. When I’m out in the field, I live by a very specific set of tools and methods that most weekend warriors overlook. For instance, I’ve completely abandoned traditional fasteners in favor of specific hardware because why I use structural screws instead of lag bolts for stairs is simply a matter of sheer holding power and speed. I always reach for my impact driver with a depth-setting bit because it ensures the screw depth trick for a perfectly smooth deck surface isn’t just luck—it’s repeatable across every single board.
Stop water from eating your frame from the inside out
According to the North American Deck and Railing Association (NADRA), over half of the 60 million decks in the U.S. are past their useful life, often due to hidden structural decay that starts at the joists. This is why I am so adamant about the hidden cost of skipping joist tape on a new build. It’s a simple peel-and-stick barrier, but it prevents the wood from rot where the screw pierces the surface. If you’re transforming your space with expert deck builder tips, you have to think about the ‘invisible’ components. That includes airflow; if you don’t learn how to vent the space under your deck to prevent mold and wood rot, your beautiful composite boards will eventually be sitting on top of a pile of mulch. 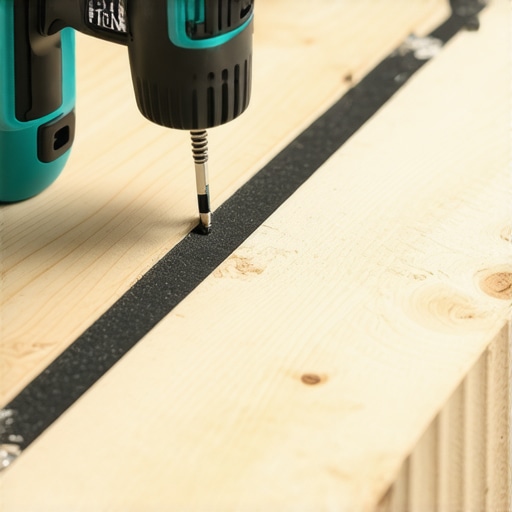
How can I keep my composite deck looking brand new for twenty years?
Maintenance isn’t about hard scrubbing; it’s about consistency. I tell my clients that choosing the right composite decking for durable low-maintenance outdoor areas is only half the battle. You also have to know what *not* to do. For example, why you should never use a pressure washer on composite decks is the first thing I teach new owners—it can actually etch the surface and void your warranty. Instead, stick to a soft-bristle brush and a specialized composite cleaner twice a year. Looking ahead to the next few years, I predict we’re going to see a massive shift toward fully integrated smart systems. We’re already seeing composite decking trends for 2025 leaning heavily into built-in sensors that can alert you to moisture buildup under the boards. For now, focus on the basics: get yourself a high-quality impact driver and a roll of joist tape before you lay that first board. Your future self will thank you for the extra afternoon of work.
Hard Lessons from My Most Expensive Mistakes
Looking back at my early builds, I realize that the biggest errors weren’t in the craftsmanship, but in the lack of foresight regarding the home’s natural flow. If I could go back and whisper in my own ear, these are the lightbulb moments I would share:
- The sun doesn’t wait for your design: A deck that looks great on a 2D blueprint can be a disaster when the 3D shadow hits your basement windows. Always walk the site at different times of the day before you finalize your footprint.
- Expansion is non-negotiable: I once thought a tight fit was a sign of a pro. I was wrong. Leaving that 1/8-inch gap for thermal movement is the difference between a flat floor and a buckled mess in August.
- Water is a patient enemy: You might think skipping a $20 roll of tape is fine, but the hidden cost of skipping joist tape on a new build will haunt you when the frame starts to rot from the inside out.
The Gear That Never Leaves My Truck
I’ve spent thousands of dollars testing tools so you don’t have to. If you want a deck that stands the test of time, these are the non-negotiables I recommend to every homeowner and DIYer alike. First, stop using traditional lag bolts for your structural connections. I’ve found that why I use structural screws instead of lag bolts for stairs is a matter of both safety and efficiency; they bite harder and don’t require pre-drilling that can weaken the wood. Second, invest in a dedicated impact driver with a depth-setting collar to master the screw depth trick for a perfectly smooth deck surface. Finally, don’t just rely on your own eyes—check the guidelines from the North American Deck and Railing Association (NADRA). They provide the gold standard for safety that every builder should follow.
Your Path to a Better Backyard
Building a deck is more than just adding square footage; it is about creating a bridge between your indoor comfort and the beauty of the outdoors. By choosing smart layouts and modern materials, you can finally execute those custom composite decking ideas you’ve been pinning for years without sacrificing the light in your lower level. Remember that how a skilled deck builder can turn your garden into a private oasis starts with a plan that respects both the sun and the structure. If you are feeling overwhelmed by the technical details or the structural requirements, don’t hesitate to contact us or consider the benefits of working with a professional deck builder to ensure your vision comes to life safely. Have you ever worried about a deck making your basement too dark, or have you found a clever way to keep the sun streaming in? Let me know in the comments below!