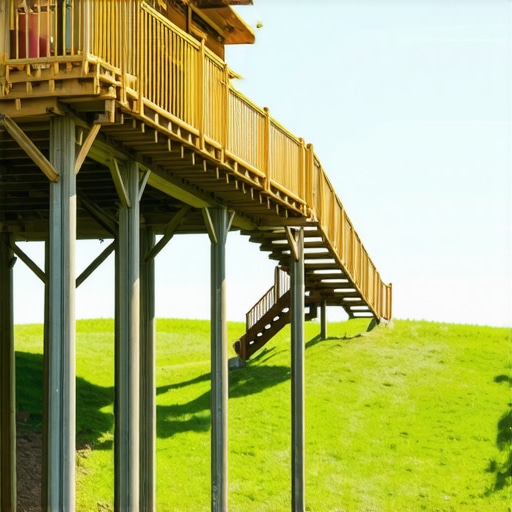
I remember standing on my back porch about five years ago, staring down a slope so steep I thought my lawnmower was going to end up in the neighbor’s pool. My backyard was basically a 20-degree slide of patchy grass and Ozark rocks. I wanted a place to grill and a spot to sit, but every contractor I called started talking about massive gravity walls and $30,000 in excavation costs before even mentioning a board. It felt like I was building a bunker, not a place to drink coffee. But here is the secret I learned the hard way: you don’t need to move the earth to live on it. Today, I am going to show you how to embrace the grade using smart framing and why tiered decks are the superior choice for steeply sloped backyards. These designs look better, preserve your natural landscape, and cost way less than a fortress of concrete blocks.
Forget the Giant Retaining Wall and Work with the Grade
When I first started, I made the classic rookie mistake of thinking I could fight the hill. I spent three weekends trying to shovel out a flat spot for a landing pad, only to have the first spring rain wash my progress right back down the hill. If I had just listened to some deck builder insights earlier, I would have known that the posts should do the heavy lifting, not the dirt. We often think a deck has to be one big, flat rectangle, but on a slope, that leads to the tower look—where one side of your deck is three feet off the ground and the other is twelve. It’s awkward and makes the space underneath look like a dark cave. Instead of hiding the height, we use it. By breaking the deck into levels, you create natural zones for dining and lounging without needing a massive wall to hold everything back. Have you ever felt like your backyard was just a lost cause because of a hill?
Can a Tiered Deck Really Be This Stable?
I get the skepticism. People worry that a multi-level structure without a wall behind it will feel like a house of cards. Trust me, I’ve been there—my first DIY attempt felt like a trampoline because I tried to save money by using 4×4 posts for a ten-foot drop. Big mistake. Now, I always advocate for why we prefer 4×4 posts for short decks but 6×6 for tall ones to ensure that rock-solid feel. According to the American Society of Civil Engineers (ASCE), soil movement on slopes is a relentless force, and skipping deep, engineered footings is how decks start to walk down the hill over time. When you combine the right post size with composite decking trends 2025, you get a structure that isn’t just stable; it looks like it grew out of the hillside. We’re going to look at how to avoid the prison yard look of why i avoid using standard lattice for deck skirting and instead use the height to your advantage.Designing for a slope is like playing Tetris with your backyard. You have to fit the pieces together so they don’t just sit there, but actually flow. I remember a project where the customer wanted a space for a heavy smoker and a separate area for sunbathing. I tried to cram it all on one level, and it looked like a pier jutting out into the ocean. It was terrifying to stand on the edge. That’s when I realized that by dropping the sunbathing area down just three steps, I could tuck the whole structure closer to the ground. This transition is exactly what makes creating seamless transitions stairs as key elements in outdoor living so vital. You aren’t just moving between levels; you’re changing the entire vibe of the space.
Why You Should Plan Your Deck Like a Series of Outdoor Rooms
The first real step is mapping out where people will actually stand. On a steep grade, your upper deck usually attaches to the house. This is your high-traffic zone—the kitchen extension. From there, you want a gentle flow down. I always tell people that choosing the right composite decking for durable low-maintenance outdoor areas is a game-changer here because different levels can have different tones to define the space.
The Framing Logic That Keeps Your Structure Solid
When you’re framing these levels, you’re essentially building two or three separate decks that just happen to share a common boundary. I learned early on that you can’t just eyeball the height of the lower frame based on the upper one. One time, I was working on a bluff-side build in Reeds Spring and used standard lag bolts for the stair attachments. By the end of the season, the wood had shrunk, and the stairs felt like they were ready to slide off. Since then, I’ve advocated for why i use structural screws instead of lag bolts for stairs because they bite into the wood and never let go. 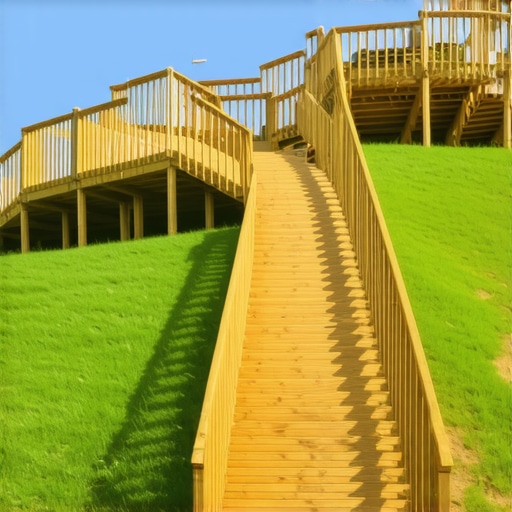
Keep Your Feet on the Ground with Smarter Footings
Gravity is your biggest enemy on a slope. If your footings aren’t deep enough, that beautiful tiered structure will eventually start to ‘walk’ downhill. I’ve seen decks where the homeowners skipped the proper drainage, and the posts literally started to tilt like the Leaning Tower of Pisa. You need to implement the drainage move that saves your deck footings from sinking to ensure water flows around your concrete, not under it.
How to Avoid the Staircase Ladder Effect
The biggest complaint I hear about multi-level decks is that the stairs feel steep. If you don’t calculate your rise and run correctly, you end up with a staircase that feels like you’re scaling a cliff. This is why your deck stairs feel like a ladder and how to fix the rise—you need a shorter rise and a deeper tread for a tiered deck to feel luxurious. Also, don’t skimp on the support beneath those steps. I always use the joist spacing secret for a solid feeling composite surface to make sure there’s zero bounce when you’re carrying a heavy tray down to the dining level.
Most homeowners spend weeks obsessing over whether to choose ‘Tiki Torch’ or ‘Spiced Rum’ for their board color, but they spend exactly zero minutes thinking about the structural skeleton underneath. It is a classic trap. In my years as a deck builder, I have seen people drop twenty grand on premium materials only to have the deck feel like a wet sponge underfoot because they ignored the framing logic. Everyone says that composite is a ‘forever’ material, but in my experience, the composite is only as permanent as the pressure-treated lumber holding it up. If you do not account for the flexibility of synthetic materials, you are essentially building a very expensive trampoline.
Why Does Your High-End Composite Surface Feel Like a Trampoline?
The nuance that most DIYers and even some pros miss is that composite decking lacks the natural rigidity of traditional timber. While the North American Deck and Railing Association (NADRA) emphasizes that structural integrity is the primary cause of deck failure, I would argue that ‘perceived’ failure—that annoying bounce—is what ruins the experience first. To get that rock-solid feel on a tiered slope, you have to tighten your spans. I always implement the joist spacing secret for a solid feeling composite surface, which usually means moving from the standard 16 inches on center to 12 inches. It costs a bit more in lumber, but it is the difference between a deck that feels like a floor and one that feels like a bridge.
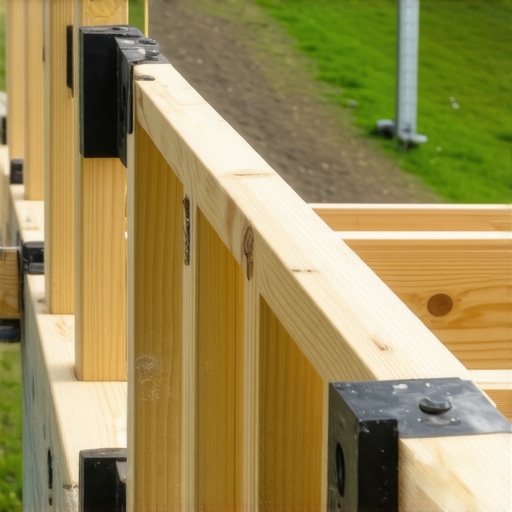
The ‘Oops’ factor that kills a tiered deck faster than anything else is the ‘Waterfall Effect.’ On a steep grade, the upper deck acts as a giant funnel. If you do not plan for water management, the runoff from the top tier will dump directly onto the framing of the lower tier, leading to premature rot and ‘walking’ footings. I have seen beautiful projects in Reeds Spring where the homeowner ignored the drainage move that saves your deck footings from sinking, and within three seasons, the lower level had settled two inches. You must protect the skeleton. This is why I advocate for the hidden cost of skipping joist tape on a new build—it is a small investment that prevents moisture from sitting in the screw holes and eating your frame from the inside out.
We also need to talk about the ‘Ladder Effect’ on those transition stairs. On a steep slope, the temptation is to make the stairs as compact as possible to save space. This is a massive mistake. When you are creating seamless transitions stairs as key elements in outdoor living, you want them to feel like an extension of the room, not a fire escape. If the rise is too high, it creates a psychological barrier; people stop using the lower levels because it feels like a workout to get back up. Using why your deck stairs feel like a ladder and how to fix the rise as a guide, aim for a deeper tread and a shorter rise to maintain that luxury flow. Have you ever fallen into the trap of prioritizing the ‘look’ of the boards over the ‘feel’ of the structure? Let me know in the comments.
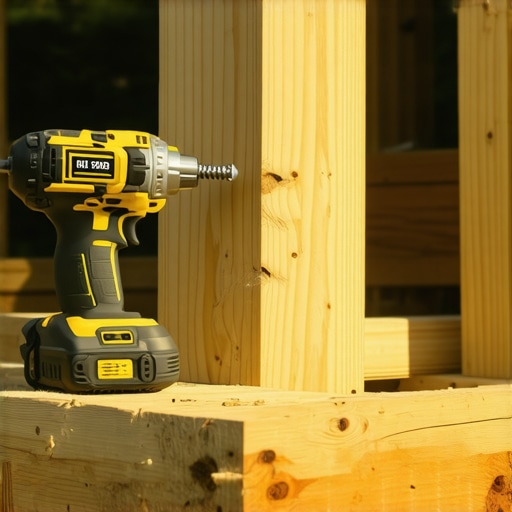
When you are halfway through a project as complex as a tiered deck, the difference between a job that feels like a chore and one that feels like a craft often comes down to the weight of the tool in your hand. I learned this the hard way during a build in Branson West. I was trying to drive 6-inch structural screws with a standard drill-driver, and by noon, my wrist was vibrating so hard I couldn’t hold a coffee cup. Now, I never set foot on a slope without my high-torque impact driver. This isn’t just about power; it is about the way the tool delivers force without stripping the head of the screw. If you are following my advice on why i use structural screws instead of lag bolts for stairs, you need a tool that can handle the torque required to bite into those 6×6 posts without snapping your wrist. I personally swear by the Milwaukee M18 Fuel—it has a dedicated ‘screw mode’ that prevents over-driving, which is critical when you are trying to keep your composite surfaces flush and beautiful.
How do I keep this tiered beauty looking new for twenty years?
The biggest threat to your long-term results isn’t the sun or the rain; it is the homeowner who thinks a pressure washer is a cleaning tool. I have seen more $20,000 decks ruined by high-pressure water than by actual rot. For these tiered structures, why you should never use a pressure washer on composite decks 2 is the most important maintenance rule you can follow. Instead, I recommend a simple soft-bristle brush and a specialized composite cleaner once every spring. Because tiered decks have so many vertical surfaces—risers, fascia, and posts—gravity naturally pulls dirt and pollen down. You have to work from the top tier down to the bottom, or you’ll just be cleaning the lower levels twice. Also, pay attention to the gap between your deck and the house; using how to hide the gap between your deck and the house siding 2 ensures that debris doesn’t get trapped in that ‘no man’s land’ where rot usually starts.
Looking ahead, I predict that the ‘all-wood’ frame is going to become a relic of the past for high-end sloped builds. We are already seeing a massive shift toward cold-formed steel framing. According to the American Wood Protection Association (AWPA), even ‘ground-contact’ treated lumber (UC4A) has a finite lifespan when exposed to the trapped moisture of a complex tiered design. Steel doesn’t warp, it doesn’t rot, and it allows for much longer spans, which means fewer posts cluttering up your hillside. If you are already looking into composite decking trends 2025, keep an eye on how these synthetic boards pair with steel skeletons for a truly permanent outdoor living space. This is how you scale from a simple platform to a multi-generational estate feature.
As you plan the finishing touches, don’t forget the safety of those transitions. I’ve found that innovative stairs solutions for safe outdoor deck access often involve adding subtle lighting that most people overlook until they are walking down a flight of stairs in the dark with a plate of ribs. Use the best low-voltage transformers for large outdoor lighting projects to ensure that even your furthest tier gets a consistent, warm glow. My advanced tip for this week? Go out and buy a roll of butyl joist tape before you lay a single board. It’s the single most effective way to double the life of your frame for less than a hundred dollars. If you’re serious about your build, contact us to talk about how we can map out a drainage plan that keeps your hillside stable for the long haul.
The Hardest Lesson I Learned While Chasing a Level Line
Building on a grade isn’t just about structural math; it’s about managing the psychological feeling of height. One thing I didn’t realize early on was how much the “vibration” of a deck affects how often you use it. Even if a deck is code-compliant, if it feels like a trampoline, you’ll never host a dinner party there. That is why I obsess over the benefits of working with a professional deck builder in your outdoor projects who understands that stiffness is just as important as strength. Another lightbulb moment? Your stairs are your best chance to ground the design. Instead of thinking of them as a way to get from A to B, treat them as a destination. I’ve started using designing safe and stylish stairs for outdoor decks in 2025 to create mid-point landings that act as small “lookout” perches. It breaks up the climb and makes the whole structure feel intentional rather than forced.
The Gear That Saved My Sanity in the Ozarks
If you’re tackling this yourself or just want to know what to look for when your contractor shows up, these are the three things I never build without. First, the Milwaukee M18 Fuel High Torque Impact Driver. Standard drills just don’t have the guts to sink 8-inch structural screws into a 6×6 post without stripping the head. Second, I always keep a copy of the NADRA Deck Safety Manual close by. It’s the Bible for ensuring your structure won’t just look good, but stay standing for decades. Lastly, for the aesthetics, I’ve found that transform your outdoor living with custom composite decking ideas often start with a high-quality laser level. On a tiered deck, being off by even a quarter inch on the first level will haunt you by the time you reach the third. It’s the only way to ensure those “seamless transitions” actually feel seamless.
#IMAGE_PLACE_HOLDER_D#
Your Backyard Isn’t a Problem, It’s an Opportunity
It’s easy to look at a hill and see a massive bill or a design headache. But after years of working with these slopes, I’ve come to see them as the only way to create truly private, multi-dimensional retreats. A flat yard is a blank canvas, but a slope is a sculpture waiting to happen. By embracing the grade, you are essentially learning how a skilled deck builder can turn your garden into a private oasis, creating a retreat that no flat-lot neighbor can replicate. When you combine smart engineering with inspiring deck and stair ideas for every budget, you turn a “lost” backyard into your favorite room in the house. Your vision of perfect outdoor living is closer than you think, even if it happens to be twelve feet up in the air.
Have you ever felt intimidated by a steep slope or a “problem” spot in your yard? Let me know your biggest hurdle in the comments below!