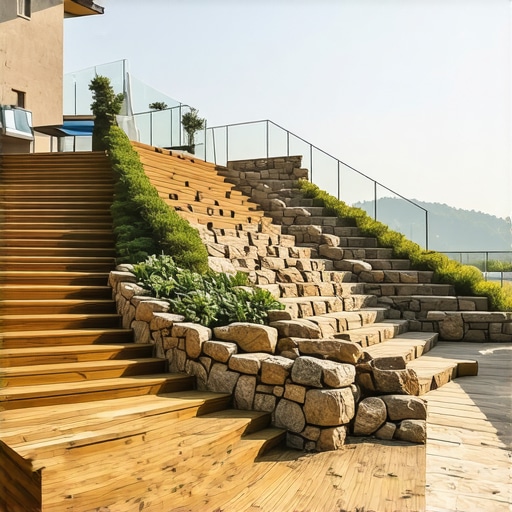
I still have the physical memory of my calves screaming after trying to set up a simple patio chair on my old backyard’s 30-degree incline. It was a losing battle against gravity that ended with my drink sliding into the bushes and my pride taking a serious hit. For years, I stared at that ‘cliff’ and saw nothing but a maintenance headache and a wasted view. I tried the easy solution first—one giant flat platform—and it was a disaster. It swayed in the wind and looked like an oil rig. It was only when I realized that a skilled deck builder looks at a slope as an opportunity for layers that everything clicked. Today, I’m going to show you how tiered decks can actually double your usable square footage while making your house look like a custom architectural masterpiece. We are going to stop fighting the hill and start using it.
Taming the Slope Without Building a Fortress
My biggest early mistake was thinking bigger meant better. I poured footings for a massive single-level deck that sat fifteen feet off the ground at the far end. It was terrifying to stand on, and the structural reason your deck feels bouncy is often because those long, spindly posts lack the lateral stability you get from shorter, tiered framing. When you break a deck into levels, you’re essentially creating a series of shallow terraces that hug the natural grade of your land. This approach is backed by engineering logic; researchers at organizations like the American Society of Civil Engineers often highlight how distributing structural loads across multiple elevations can improve the overall stability of hillside developments. By stepping the deck down, you don’t just gain stability; you gain distinct zones for dining, sunbathing, or even a hidden hot tub area.
Is This Just an Expensive Way to Build Stairs?
It’s easy to look at a multi-level plan and see nothing but a massive bill for stair designs for modern outdoor spaces. I was skeptical too, until I realized that these levels actually let you maximize space without needing massive retaining walls that cost five times as much. Each stair becomes part of the living area, and each level offers a new perspective of your property. Have you ever stood at your back door and felt like your yard was just a giant, unusable pit? I’d love to hear if you’re currently dealing with a slope that feels more like a mountain than a backyard.
Stop Guessing and Start Measuring the Slope
Before you buy a single board of durable low-maintenance composite decking, you have to map the terrain. You can’t eyeball a thirty-degree drop and hope the math works out later. I once tried to ‘feel out’ the post heights on a project in a hilly suburb, and I ended up with an upper level that was six inches higher than the kitchen door. It was embarrassing and expensive to fix. Now, I use a simple string line and a line level to calculate the ‘rise’ and ‘run’ of the entire slope. Knowing exactly how many inches the ground drops every ten feet allows you to plan your ‘landings.’ Think of your deck levels like a series of interconnected docks on a lake; each one needs to be perfectly level, even if the floor of the lake is chaotic. This is where how to level a deck frame on uneven ground without using a laser becomes your most valuable skill set.
Why Shorter Posts Mean a Sturdier Floor
The physics of a tiered deck is your best friend. When you build one massive platform on a hill, you’re forced to use incredibly long 6×6 posts that act like pendulums. By breaking the structure into tiers, you keep your posts shorter and closer to the ground. This creates a rock-solid foundation that eliminates that nauseating ‘sway’ when people move around. I always tell my clients that the structural reason your deck feels bouncy is almost always a lack of lateral bracing on tall posts. Shorter tiers naturally resist this movement. On one particularly steep project, we used structural screws instead of old-fashioned lag bolts to bite deep into the framing, ensuring that each level acted as a brace for the one above it. This ‘stair-step’ framing method makes the entire assembly act as one rigid unit rather than a collection of shaky platforms. 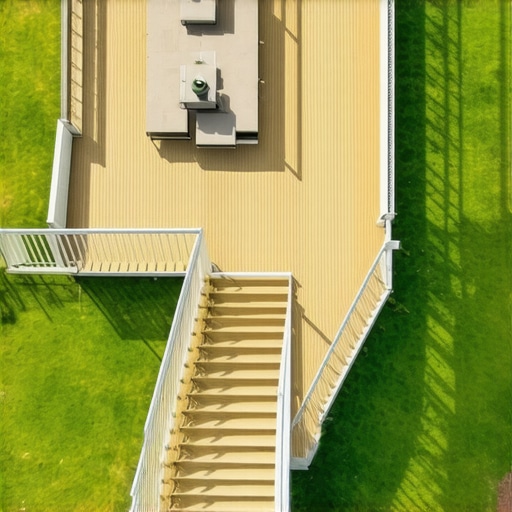
Stairs That Connect Instead of Just Separating
In a tiered design, the stairs are the glue. They aren’t just a way to get from A to B; they are part of the living space. I learned the hard way that skimping on stair width makes a deck feel cramped and dangerous. I once built a transition that was only 36 inches wide, and it felt like a fire escape rather than a home. Now, I advocate for wide, sweeping transitions that allow two people to pass comfortably. Using innovative stairs solutions for safe outdoor deck access can transform a simple walkway into a seating area. We often double-block the framing underneath because stair treads need more than just screws to stay quiet. Nothing ruins a midnight stargazing session like a loud, rhythmic ‘creak’ every time you shift your weight.
Lock the Framework to the Natural Grade
When you are working with tiers, your ledger connection is your lifeline. Most people assume the hill will hold the deck up, but gravity is constantly trying to pull your deck away from the house. This is why your deck ledger needs a tension tie to stay secure, especially when the weight of multiple levels is pulling against that single mounting point. I remember a job where the original builder had used nails for the primary ledger—ten years later, the whole thing had pulled an inch away from the siding. We had to jack up the entire structure and install proper tension ties and flashing. It’s a vital step that keeps your ‘private oasis’ from becoming a structural liability during a heavy storm. Always prioritize these invisible connections over the pretty boards on top.
The Maintenance-Free Lie Most Salespeople Tell You
Most homeowners are sold on the idea that composite is a ‘set and forget’ material. While it’s true you won’t be spending every Saturday with a sander and a bucket of stain, the idea of zero maintenance is a complete myth. The truth about maintenance-free decking claims is that these boards are living, breathing entities—environmentally speaking. They expand and contract significantly with the temperature. If your builder treats them like wood and jams them tight against the house, you’re in for a world of hurt. This is a nuance often missed by weekend warriors but prioritized by those who focus on expert deck builder tips for stunning outdoor living.
Why Does My High-End Deck Still Gap and Bow in July?
The answer lies in thermal movement and framing precision. In my early days, I didn’t respect the sun enough. I’d install beautiful durable low-maintenance composite decking on a cool 50-degree morning, only to return in August and see the boards buckled because they had nowhere to go. This is exactly why your composite boards are expanding more than expected. According to the North American Deck and Railing Association (NADRA), failing to account for thermal expansion is a leading cause of both aesthetic and structural complaints in modern decking projects. To prevent that unsightly ‘wavy’ look, why we use double joists under every composite seam for a flat floor becomes the professional standard; it ensures that each board end is fully supported even as it shifts throughout the seasons. 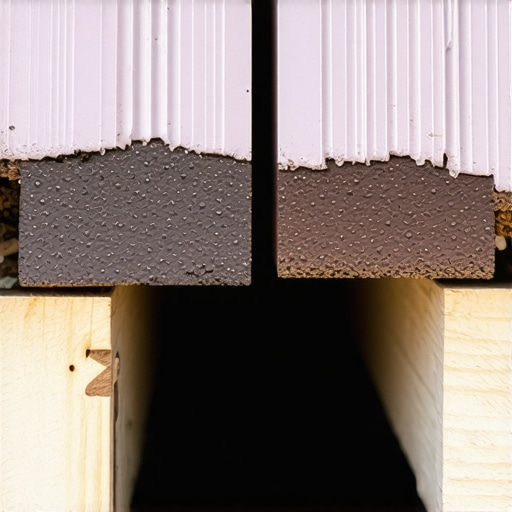
Don’t Let Your Stairs Crack at the Throat
When building tiered decks, the stairs carry more than just foot traffic; they act as the structural bridge between levels. A common mistake I see is ‘over-notching’ the stringers. If you cut too deep into the wood to get that perfect stair tread depth that feels safest, you leave the ‘throat’ of the stringer too thin and weak. Eventually, your deck stair stringers will crack at the throat, which is frequently the structural reason your stairs feel like they are leaning or bouncing when you walk on them. I now reinforce these critical points with custom steel brackets or secondary ‘sister’ stringers. It’s an extra hour of work during the framing stage that prevents a total collapse or a costly tear-out ten years down the line. Have you ever fallen into this ‘maintenance-free’ trap or noticed your stairs starting to feel a bit ‘spongy’ underfoot? Let me know in the comments—I’d love to help you troubleshoot the fix before it becomes a major safety hazard.I used to sketch my plans on a piece of scrap lumber or the back of an envelope. I thought I was being ‘old school,’ but in reality, I was just being lazy. When you are dealing with multiple tiers and complex stair transitions, your brain simply cannot account for every 1/8th of an inch of clearance. That’s why I never start a project anymore without a full digital model. Using a digital designer is the best move for planning a complex backyard deck because it lets you see where the stairs will actually land relative to your basement windows or your patio. It’s about more than just pretty pictures; it’s about catching a structural clash before you’ve spent five grand on materials. Using these deck builder insights for designing your dream outdoor space ensures that your levels flow logically rather than feeling like a series of disconnected boxes.
The Simple Tape That Adds Decades to Your Frame
Beyond software, the physical tools you choose for the frame will dictate whether your deck lasts ten years or forty. I’ve become obsessed with joist tape. It sounds like a minor detail, but protecting your deck frame from rot for thirty years starts with a butyl rubber barrier between the composite board and the pressure-treated lumber. Composite holds heat and moisture; without that tape, the wood underneath stays perpetually damp. It’s a trick I picked up from watching high-end builders in the Pacific Northwest who deal with constant rain. If you skip this, you’re essentially building a beautiful floor on top of a ticking time bomb of fungal decay. This is exactly how to keep your deck joists from rotting under the boards without needing to spend thousands on specialized wood treatments. #IMAGE_PLACE_HOLDER_D#
How do I keep my tiered composite deck looking new?
The biggest maintenance challenge with multiple levels is that the lower tiers often collect more debris and organic matter than the top ones. You need to develop a routine that addresses the ‘traps’ created by stair stringers and corners. I recommend a bi-annual deep clean using a soft-bristle brush and a dedicated composite cleaner. If you have trees nearby, you have to be aggressive about the best way to clean pine needles out of deck gaps because they act like a sponge for moisture. For those dealing with local wildlife, knowing the best way to clean bird droppings off dark brown composite boards is essential to prevent permanent ‘ghosting’ or staining on the finish. According to the International Residential Code (IRC) Section R311.7, stair geometry is critical for safety, but keeping those surfaces clean is what prevents the slips that lead to injury. In the next decade, I predict we’ll see ‘smart decking’ become the standard, featuring built-in sensors that alert homeowners to moisture buildup or even integrated heating elements to melt snow. For now, the best ‘smart’ move you can make is investing in durable low-maintenance composite decking that uses advanced capping technology. I strongly encourage you to try one advanced tip this weekend: inspect your ledger flashing for any debris buildup. It only takes ten minutes but can prevent a multi-thousand dollar repair down the road. This kind of attention to detail is what separates a DIY project from expert deck builder tips for stunning outdoor living.
The Hardest Lessons I Learned While Fighting Gravity
Building on a slope changed my entire philosophy of outdoor living. I used to think the goal was to eliminate the hill, but now I know the goal is to dance with it. One ‘lightbulb moment’ for me was realizing that the most expensive part of a deck isn’t usually the boards; it’s the rework when your measurements are off. If you’re feeling overwhelmed, remember that a professional deck builder doesn’t just provide labor; they provide a blueprint for safety that lasts decades. I also learned that ‘over-building’ the frame is the only way to sleep through a windstorm. When you see how safe and stylish stairs can bridge the gap between a useless hill and a functional patio, you’ll never look at a flat yard the same way again.
My Must-Have Resources for a Hillside Masterpiece
I don’t make a single cut without consulting a few non-negotiable tools and sources. First, I always advocate for a digital 3D walkthrough; it is the only way to truly visualize how those tiers will interact with your home’s existing architecture. For technical specs, I frequently reference the North American Deck and Railing Association (NADRA) to ensure every joist and beam meets current safety standards. Finally, when it comes to visual inspiration for complex builds, checking out custom composite decking ideas is my go-to for solving ‘impossible’ layouts with style.
#IMAGE_PLACEHOLDER_E#
Your Slope is Waiting for a Transformation
Don’t let a steep backyard rob you of your home’s potential. Every tiered deck I have ever finished started with a homeowner who was tired of looking at a wasted view. By choosing high-quality materials and respecting the physics of the land, you are creating a legacy for your family to enjoy. Whether you choose a modern minimalist look or a rustic retreat, your use of composite decking will ensure you spend your time relaxing on the levels rather than staining them. I cannot wait to see how you turn your challenging terrain into your favorite part of the house. What is the biggest hurdle you are facing with your backyard slope right now? Let me know in the comments below!