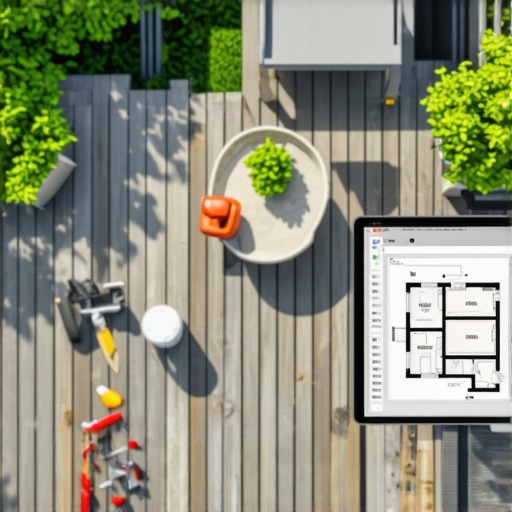
Why a Digital Designer is the Best Move for Planning a Complex Backyard Deck
As a licensed architect who has spent a career focused on regenerative and sustainable design at McLennan Design and Perkins&Will, I have seen firsthand how the “outdoor room” has evolved from a simple wooden platform into a complex feat of engineering. Today, a backyard deck is rarely just a deck; it is a multi-level sanctuary, often incorporating outdoor kitchens, fire features, and intricate transitions to the surrounding terrain. For homeowners embarking on this journey, the traditional approach of a “napkin sketch” or a basic contractor estimate is no longer sufficient. To achieve a result that is structurally sound, aesthetically cohesive, and environmentally responsible, leveraging an online landscape design professional is the most strategic move you can make. Digital precision is the bridge between a vision and a reality that stands the test of time.
The “Napkin Sketch” Trap: Why Complex Decks Fail Without Digital Precision
In my architectural practice, I often encounter projects where the initial planning was treated as an afterthought. For a standard 10×10 platform, a simple drawing might suffice. However, once you introduce elevation changes, heavy hot tubs, or integrated masonry, you are no longer building a “deck” – you are constructing a complex structural assembly. The “napkin sketch” trap occurs when homeowners or builders rely on intuition rather than calculation. Without 3D landscape design services, it is nearly impossible to identify “clashes” before construction begins. A clash might be a support post that inadvertently blocks a basement window or a joist layout that interferes with the plumbing for an outdoor sink.
Complex decks must withstand significant environmental stressors, including snow loads, high winds, and the lateral forces generated by human movement. Traditional 2D planning fails to account for the three-dimensional reality of these forces. When you utilize a digital landscape design approach, the software calculates the structural load of every beam and post. This technical precision and legal compliance are non-negotiable in modern construction. DIYers and even some experienced contractors often risk structural failure by underestimating the cumulative weight of composite decking, furniture, and people. A digital designer ensures that the “bones” of your deck are designed for safety first, preventing the sagging or catastrophic failure that can occur with poorly planned structures.
Furthermore, the 2D method ignores the “human scale.” I always advocate for digital landscape design because it allows us to simulate how a person moves through the space. Will the railing height obscure the view of the garden when you are seated? Is there enough clearance around the dining table for someone to walk behind a seated guest? These questions are answered in a 3D model, not on a flat piece of paper.
Visualizing the Impossible: The Power of 3D Digital Mockups
One of the greatest hurdles in backyard renovation is the “imagination gap.” Most homeowners find it difficult to visualize how a multi-level deck will interact with the existing architecture of their home. This is where an online deck designer becomes an invaluable asset. By creating a high-fidelity 3D mockup, we can provide a “try before you buy” experience. You can see exactly how the sun hits the deck at 6 PM in July, helping you decide where to place a pergola or an umbrella. You can determine if the heat from a grill will potentially melt the vinyl siding – a common and expensive mistake in poorly planned kitchens.
I’ve written extensively on this topic, and I truly believe that Why I never start a complex deck project without a digital 3D walkthrough first is a philosophy every homeowner should adopt. Digital models allow for rapid iteration. If you want to see how the deck looks with a darker stain or a different railing style, it takes minutes to adjust in a digital environment, whereas changing your mind during construction can cost thousands of dollars in labor and wasted materials. This level of online landscape design brings a level of sophistication to residential projects that was previously only available for high-end commercial developments.
Integrating the Environment: From Ranch Styles to Drought-Tolerant Landscapes
From my perspective at McLennan Design, a deck should never exist in a vacuum. It must be a part of a regenerative ecosystem. When planning a backyard deck construction project, we must consider the surrounding land. For those with sprawling properties, a ranch landscape design requires a deck that bridges the gap between the structured home and the wilder, open terrain. This often involves “long and low” designs that don’t disrupt the horizon line.
In many regions, we are also facing the reality of water scarcity. A well-designed deck is actually a powerful tool for sustainability. By replacing a portion of a water-thirsty lawn with a functional deck, you are essentially creating a permeable or semi-permeable surface that requires zero irrigation. Integrating drought tolerant landscape design (xeriscaping) around the perimeter of the deck ensures that your outdoor space remains beautiful without draining local resources. An online landscape architecture firm can help you select native plants that thrive in your specific microclimate, ensuring that your deck feels nestled into a lush, yet responsible, environment.
Whether you are looking for ranch landscape design or a modern urban retreat, the digital designer looks at the “big picture.” They consider drainage patterns, ensuring that the new deck doesn’t inadvertently funnel rainwater toward your foundation. This holistic view is the hallmark of professional online landscape design.
Solving the “Structural Puzzle” (Ledgers, Joists, and Stairs)
The beauty of a deck is in the details, but the safety is in the engineering. As an architect, I am particularly concerned with the ledger board – the point where the deck attaches to the house. This is the most common point of failure. A digital designer using online landscape architecture principles will specify the exact placement of tension ties and fasteners. For instance, Why I Use Structural Screws Instead of Lag Bolts for Ledgers is a technical nuance that significantly improves the shear strength of the connection. Structural screws offer higher torque and better pull-out resistance, and a digital plan will specify exactly which fasteners are required for your specific house framing.
Then there are the stairs. Designing stairs for an outdoor environment is different than for an indoor one. To make a deck feel natural and safe, you must follow the “11-inch tread rule.” I often point clients toward my guide on The 11-inch tread rule for stairs that actually feel natural. A digital designer can calculate the exact rise and run needed to navigate a sloped yard, ensuring that every step is consistent. Inconsistent stair heights are a major trip hazard and a sign of poor planning.
To ensure longevity, a digital spec will also include details that contractors might otherwise skip. This includes the use of joist tape to prevent rot on the top of the framing. For more on this, see How to Tape Your Joists to Double the Life of Your Deck Frame. These technical specifications, baked into a digital blueprint, ensure that your investment lasts 25 years instead of 10. For further reading on safety, check out Designing Safe and Stylish Stairs for Outdoor Decks in 2025.
Cost Mitigation: Avoiding the “Trex Shock” and Material Waste
One of the most painful moments for a homeowner is receiving the final material quote. Composite decking materials like Trex are fantastic for durability, but they are expensive. Many people experience “Trex Shock” when they realize the total cost of the boards, hidden fasteners, and specialized trim. I recommend reading The Real Reason Your Trex Decking Quote Is Higher Than the Board Prices to understand the hidden costs of these systems.
An online landscape design company helps mitigate these costs by generating an exact Bill of Materials (BOM). When you have a precise 3D model, the software calculates exactly how many 12-foot, 16-foot, or 20-foot boards you need to minimize waste. Without this, contractors often over-order by 10-15% “just in case,” or worse, under-order and charge you for additional deliveries. Digital planning prevents costly mistakes and redos. If a beam is positioned incorrectly in the field, it can cost thousands to move. If it’s positioned incorrectly in a digital model, it costs nothing to hit “undo.”
Beyond Residential: Digital Planning for Commercial Spaces
The principles of digital deck design aren’t limited to the backyard. In my work with commercial clients, we apply these same rigorous standards to restaurant patio design. For a commercial space, the stakes are even higher. You have to account for ADA compliance, high-traffic durability, and egress requirements. A digital designer can simulate the flow of servers and patrons, ensuring that the patio isn’t just a place to sit, but a functional extension of the business. Whether it’s a private home or a bustling bistro, the digital landscape design process remains the gold standard for creating high-performance outdoor spaces.
Conclusion: Your Blueprint for Outdoor Success
Building a complex backyard deck is one of the most significant investments you will make in your home. It is a structural project that requires architectural thinking, environmental awareness, and engineering precision. By choosing an online deck designer, you are moving past the guesswork of the past and embracing a future of clarity and safety. From ensuring your stairs follow the 11-inch rule to planning a drought tolerant landscape design that complements your new space, digital tools provide the blueprint for success. Stop guessing and start designing. Your backyard deck construction journey deserves the expertise that only a professional digital designer can provide.