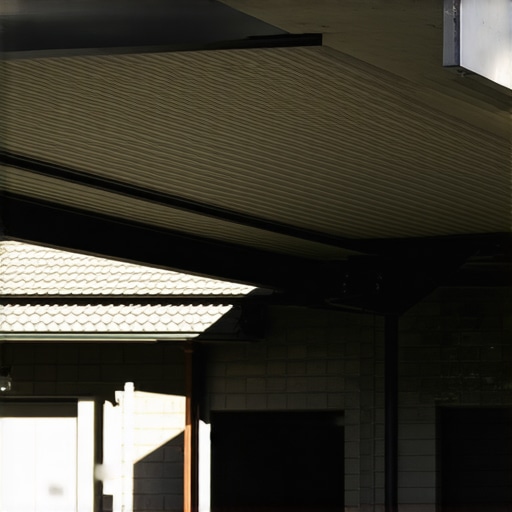
Why I Prefer Cantilever Over Wall-Mount Brackets for Secure Carports
As a structural engineer with extensive international experience in structural design, analysis, and construction engineering across the UK and India, I have spent a significant portion of my career evaluating how structures respond to environmental stress. When homeowners or commercial developers approach me about protecting their vehicles, the conversation almost always starts with a desire for two things: cost-efficiency and space optimization. This naturally leads to the debate between Cantilever Carport Installations and wall-mount bracket systems.
At first glance, a wall-mounted carport seems like a logical choice. It utilizes the existing strength of your home or building, requires fewer materials, and keeps the footprint small. However, from an engineering perspective, “simple” is rarely synonymous with “secure” when you are dealing with external load-bearing structures. Over the years, I have seen the long-term failures of wall-mounted systems – from ledger rot to structural masonry cracks. Conversely, I have seen how cantilever systems provide a robust, independent solution that respects the integrity of the primary building while offering superior functionality. In this guide, I will explain why I consistently recommend cantilever designs over wall-mount brackets for anyone looking for a truly secure carport.
The Engineering Reality: Wall-Mount vs. Cantilever Systems
To understand why I prefer one over the other, we must first define the mechanical reality of these two systems. A wall-mount carport installation relies on a ledger board or a series of brackets bolted directly into the existing structure of a house or commercial building. One side of the carport is “pinned” to the wall, while the other side is typically supported by vertical posts. This creates a dependent structure where the carport’s stability is entirely contingent on the host building’s framing or masonry.
In contrast, Cantilever Carport Installations are defined by their structural independence. A cantilever uses a heavy-duty, reinforced steel frame – often in an “L-shape” or “T-shape” – supported by a massive subterranean concrete footing. The roof structure extends outward from these single-sided supports without the need for perimeter columns. Whether we are discussing Single Carport Installations for a private driveway or Double Carport Installations for a family home, the cantilever system operates on the principle of a balanced lever. The weight of the roof and the environmental loads (wind and snow) are transferred down the vertical column into a foundation specifically designed to resist the resulting “moment” or rotational force.
From an engineering standpoint, the cantilever is a more complex but fundamentally more honest structure. It doesn’t “ask” the house for help. It stands on its own, which is the first rule of building longevity: avoid unnecessary structural dependencies.
The Hidden Risks of Wall-Mount Carport Installations
The primary reason I caution against Wall Mount Carport Installations is that most residential walls were never designed to act as a lateral support system for a large, external roof. When you bolt a carport to a wall, you are introducing new forces – specifically uplift and shear – that the original architect likely did not account for.
1. Structural Load Mismatch
Residential walls are excellent at handling vertical (gravity) loads from the roof above. However, a carport acts like a giant sail. During a high-wind event, the wind gets under the carport roof, creating massive upward pressure. In a wall-mount scenario, this pressure exerts a “prying” force on the brackets. If the wall is made of brick veneer, the brackets can pull the bricks right off the framing. If it is a timber frame, you are relying on the withdrawal strength of a few fasteners to keep the entire structure from becoming airborne.
2. The Water Ingress Problem
Every time you pierce the building envelope (your home’s “skin”) with a bolt or bracket, you create a potential path for water. Even with high-quality flashing, the constant vibration of the carport in the wind can loosen the seal over time. This leads to moisture reaching the rim joist or the wall studs. I often direct my clients to research “How to Stop Water from Rotting Your Ledger Board Early” because this is the number one cause of deck and carport failure. Once the wood behind the bracket rots, the connection fails, and the structure becomes a safety hazard.
3. Fastener Limitations
In my professional practice, I always emphasize that the connection is the weakest link. While I prefer to use structural screws instead of lag bolts for ledgers due to their higher shear strength and better coating, even the best fastener cannot compensate for poor substrate material. If your home’s framing is aging or if the masonry is brittle, a wall-mount system is a ticking time bomb. A cantilever system bypasses this entire risk profile by remaining completely detached from the home’s exterior.
Why Cantilever Carport Installations Are the “Smart” Choice
If the wall-mount system is defined by its risks, the cantilever system is defined by its freedom. When I design Steel Carport Installations for clients, the cantilever is almost always the preferred choice for those who value space and aesthetics. The most immediate benefit is the “Posts Out of the Way” factor.
In a standard four-post carport, you have at least two posts located exactly where you want to open your car door. This leads to the “dinged door” syndrome and makes maneuvering in tight spaces a nightmare. Because a cantilever system supports the roof from one side only, the entire parking area remains clear. This is particularly vital for Multi Carport Installations in commercial parking lots or apartment complexes where space is at a premium and the flow of traffic must be unobstructed.
Furthermore, cantilever designs offer a level of architectural sophistication that wall-mounts cannot match. They provide a “floating” appearance that complements modern home designs. From a structural perspective, the clear-span nature of a cantilever allows for better door-swing clearance and easier entry and exit, especially for larger SUVs or delivery vehicles. You aren’t just buying a shelter; you are buying a more functional driveway.
Material Matters: Steel, Shadenet, and Tension
The success of any carport depends heavily on the materials used. In my experience, Steel Carport Installations are the gold standard for cantilever designs. Steel provides the necessary modulus of elasticity and tensile strength to handle the long reach of a cantilever arm without sagging.
However, we must also consider the “lid” or the covering of the carport. Shadenet Carport Installations are incredibly popular because they offer excellent UV protection and are more cost-effective than solid steel roofing. But here is the engineering catch: shadenet requires immense tension to remain effective. If the net is loose, it will flap in the wind, causing fatigue in the metal frame. If it is too tight, it exerts a constant inward pull on the structure.
This is where the cantilever shines over the wall-mount. A wall-mount bracket is poorly suited to handle the constant horizontal tension of a shade sail or shadenet. Over time, that tension can pull the bracket away from the masonry. A cantilever frame, designed as a rigid “L,” is built to resist that exact tension. I often share “The Shadenet Tension Secret That Prevents Water Pooling During Storms” with my clients: it’s all about the frame’s ability to maintain a slight pitch and high tension without bowing. A well-engineered cantilever arm does this naturally, ensuring that water runs off the net rather than weighing it down in the center.
For those looking for a lighter aesthetic, Shadesail Installations are an option, but they require even more specialized engineering. Without the rigid support of a cantilever arm, shadesails attached to house walls often end up damaging the gutters or pulling on the fascia boards – areas of the house that are notoriously weak.
The Foundation: Why the Footing is Everything
If there is one thing I want to impress upon you as a structural engineer, it is this: a cantilever carport is only as good as the hole in the ground it sits in. Unlike a wall-mounted system that distributes its weight across your home’s foundation, a cantilever concentrates all its force on a few specific points.
This is why Shadeport Carport Installations using a cantilever design require significant concrete footings. We aren’t just talking about a bag of pre-mix in a shallow hole. We are talking about engineered footings that might be 1 meter deep and 600mm wide, depending on the soil’s bearing capacity. The footing acts as a counterweight. When the wind tries to push the carport over, the weight of the concrete and the friction of the soil hold it in place.
I frequently see homeowners make the “Post Anchor Mistake.” This occurs when a contractor tries to bolt a cantilever post to a thin 4-inch driveway slab. The result is inevitable: the slab cracks, and the carport begins to lean. I have written extensively on “The Post Anchor Mistake That Makes Steel Carports Lean After One Season” because it is a preventable tragedy. A proper cantilever installation involves cutting the driveway, digging a proper footing, and tying the post into a reinforced cage of rebar. It is more work upfront, but it ensures the structure will still be standing twenty years from now.
Cost vs. Value: The Long-Term Perspective
It is no secret that Cantilever Carport Installations carry a higher initial price tag than wall-mount systems. You are paying for more steel, more concrete, and more specialized labor. When people ask “Why Shadeport Installation Prices in Pretoria Can Swing by Thousands,” the answer is usually found in the engineering. A cheap contractor will offer a wall-mount because it’s fast. A professional will offer a cantilever because it’s right.
However, I argue that the cantilever offers better long-term value. Consider the potential costs of a wall-mount failure:
- Repairing rotted rim joists or wall studs: $2,000 – $5,000+
- Replacing a cracked brick veneer: $3,000+
- The liability of a carport collapsing onto a vehicle or, worse, a person.
By choosing a cantilever, you are investing in “structural independence.” You are protecting your home’s siding, its waterproofing, and its resale value. Prospective buyers are often wary of “add-ons” bolted to the house, but they view a high-quality, independent steel cantilever as a premium asset. As I noted in my article “Why a Cantilever Carport is the Smartest Way to Protect Your Car Without Bulky Posts,” the return on investment comes from the combination of curb appeal and zero maintenance for the host building.
Conclusion: Making the Right Choice for Your Property
Choosing between a wall-mount and a cantilever carport is ultimately a choice between convenience and integrity. As a structural engineer, my priority is always the integrity of the built environment. While wall-mount brackets have their place in very specific, low-load applications, they rarely meet the standard for a secure, long-term carport installation.
The Cantilever Carport Installation is the superior choice because it respects the physics of wind and weight. It keeps your home’s walls safe from moisture and stress, it maximizes your usable driveway space, and it provides a durable platform for Steel Carport Installations or Shadenet Carport Installations. Whether you are installing a Single Carport for a classic car or a Double Carport for the family, the cantilever design is the “smart” engineering choice.
Before you commit to a design, I strongly encourage you to consult with a professional who understands local wind loads and soil conditions. Don’t risk the structural health of your home for the sake of a few saved dollars today. If you are ready to explore a secure, engineered carport solution that will stand the test of time, I invite you to visit our Contact Us page at deckdesignbuild.com. Let’s build something that lasts.