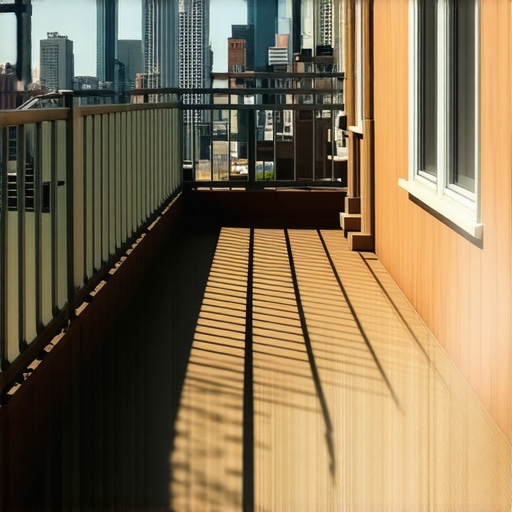
I’ll never forget the pride I felt standing on my first tiny balcony, measuring tape in hand, envisioning a high-end retreat. Like most folks, I thought bigger was better. I went out and bought the widest planks I could find, thinking I’d finish the job faster and create a ‘clean’ look. Instead, I ended up with a space that looked like it was wearing a suit three sizes too big. It felt awkward, cramped, and somehow smaller than when I started. If you’re planning an outdoor living upgrade for a compact area, you might be tempted by those beefy 8-inch or 10-inch boards. But before you pull the trigger, let’s talk about why scaling down is actually the secret to leveling up. Today, I’m helping you avoid the ‘shrunken room’ effect so your small balcony actually feels like an extension of your home.
The One Mistake That Made My Balcony Feel Like a Tiny Box
I learned the hard way that when you use wide-plank composite decking in a narrow space, you lose the ‘visual rhythm’ that makes a floor look expansive. On a standard 5-foot deep balcony, you might only fit seven or eight wide boards. The result? Your eye hits those few seams and immediately realizes exactly how small the space is. It’s a trick of perspective that professional designers use all the time. When I made that early mistake, I didn’t realize that more lines (within reason) actually trick the brain into seeing more depth. It’s similar to how narrow stripes on a shirt can elongate a figure. Have you ever started a project only to realize the scale was totally off halfway through? I’d love to hear your ‘oops’ moments in the comments!
Wait, Won’t Wide Planks Make My Space Look Modern and Sleek?
This is the most common skepticism I hear. People see those gorgeous, wide-plank floors in luxury lofts and assume the same logic applies to a 50-square-foot outdoor space. However, architectural principles suggest that in confined quarters, oversized elements overwhelm the ‘field of vision.’ According to research by the National Association of Home Builders, perceived space in small areas is highly influenced by the frequency of line breaks which help the brain map out distance. Too few patterns in a small space can actually make it feel ‘flat’ and claustrophobic. Modernity isn’t just about size; it’s about the relationship between the material and the boundaries of the room. Wide planks require fewer fasteners, sure, but they also require more precise (and often wasteful) rip cuts when you hit the edge of a small balcony frame.
Think About the Flow From the Inside Out
When you are maximizing space with modern designs, you have to consider how the balcony connects to the interior. If you have narrow-plank hardwood inside, jumping to massive planks outside creates a jarring disconnect. A skilled deck builder will tell you that the goal is a seamless transition. By using standard or even slightly narrower boards, you create a sense of continuity that draws the eye outward, making the entire apartment feel larger. I used to think I was saving time by choosing wide boards, but I spent twice as long trying to make the proportions look ‘right’ with my furniture. Let’s look at how the actual installation process changes when you’re working with the right scale and why your choice of stairs can even impact this visual balance.To get that expansive feeling, you need to think like a high-end tailor. If you use wide boards in a cramped space, you’re essentially using a heavy wool fabric for a slim-fit summer shirt—it is simply too much bulk for the frame. Instead, opt for standard or narrow-width composite decking. The sweet spot for most small balconies is the standard 5.5-inch board or even a specialized narrow profile. More boards mean more parallel lines, and those lines guide the eye toward the horizon. It is the same reason a room with many small tiles feels bigger than a room with four massive stone slabs.
Run Your Boards at an Angle to Break the Box
Most people lay their boards parallel to the house wall because it is the easiest path for a DIYer. But if your balcony is narrow and deep, running the boards perpendicular to the house can make it look like a narrow bowling alley. I remember working on a tiny 4×8 balcony downtown where the client felt totally trapped. We decided to run the boards at a 45-degree angle. It was a nightmare to cut—I went through more saw blades than I’d like to admit—but the result was transformative. The diagonal lines stretched the perceived width and length simultaneously, confusing the eye just enough to make the boundaries disappear. If you’re tackling this yourself, understanding why picture framing your deck is more than just a style choice becomes obvious here; a solid perimeter border hides those tricky diagonal cuts and gives the space a finished, professional look. 
Master the Art of the Tight Squeeze
When you are maximizing space with modern designs, the edges are where the battle is won or lost. In a large backyard, a half-inch gap at the siding is practically invisible. On a balcony where you are sitting three feet away from the wall, it is a glaring flaw. I once spent four hours learning the secret to scribing deck boards against an uneven stone wall because the gap was driving me crazy. Use a compass to trace the wall’s contour onto your last board, then trim it with a jigsaw. It makes the deck look like it was ‘grown’ into the building rather than just slapped on top.
Hide the Clutter with Hidden Fasteners
On a small deck, every screw head is a visual ‘stop sign’ for your eyes. If you have 200 visible screws on a tiny platform, the surface looks cluttered and busy. This is why we use hidden clips for the field but screws for the perimeter. By keeping the surface as smooth as a dining table, the eye glides over the floor without interruption, reinforcing that sense of a continuous, larger space.
Don’t Let Your Stairs Eat the Entire Floor
If your small space includes a step-down, your stairs should not dominate the square footage. Traditional stairs jut out and steal valuable real estate where a chair or a planter could live. A professional deck builder will often suggest wrap-around steps or ‘box’ steps that double as extra seating. By keeping the tread depth consistent—roughly 11 to 12 inches—you ensure safety without sacrificing the flow. Look at how specialized stairs designs can actually make a small area feel more layered and intentional rather than just crowded.The secret to a high-end feel isn’t found in a catalog—it’s found in the physics of the build. Most folks believe that adding more lumber automatically makes a structure better, but in my experience, over-crowding the frame is a recipe for disaster. When you pack joists too close together, you restrict airflow, creating a ‘moisture sandwich’ between the wood and your composite decking. I’ve seen million-dollar views ruined by the smell of mold because the builder prioritized ‘heft’ over ventilation. This is a massive ‘oops’ factor that turns a long-term investment into a five-year headache. Have you ever fallen into this trap? Let me know in the comments!
Why Does Your New Deck Still Feel Like a Trampoline?
It is the most common advanced complaint: you followed the span charts, yet the floor flexes. The common misconception is that the joists aren’t thick enough, but the structural reason your deck feels bouncy usually boils down to a lack of solid blocking. According to the American Wood Council’s Design for Code Acceptance (DCA 6), mid-span blocking is essential for lateral stability and reducing that annoying ‘spring’ in your step. Without it, your high-end innovative outdoor living ideas will lack the ‘solid-ground’ feel that defines quality. 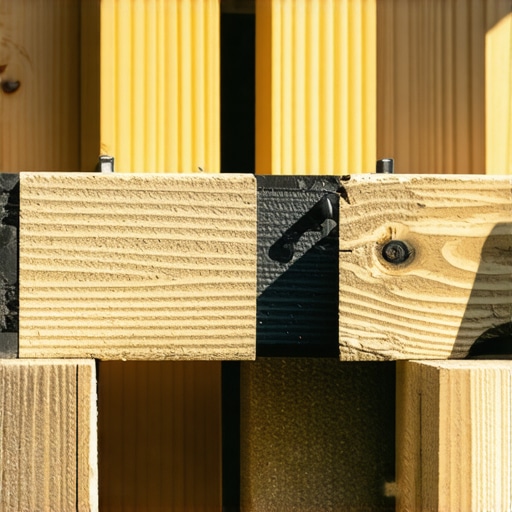
The Hidden Nuance of Thermal Expansion
Professional builders look at the thermometer as much as the level. A common mistake is installing boards tight against the house for a ‘clean’ look, but stopping composite boards from expanding into your vinyl siding is critical for the deck’s integrity. Composite materials can expand significantly in direct sun; without a calculated gap, they will warp and buckle. To truly protect your deck frame from rot for thirty years, you must use joist tape and ensure the ledger is properly flashed. Don’t let the ‘maintenance-free’ label fool you; the truth about cheap composite decking is that the installation quality matters far more than the price per linear foot. Real expertise is knowing where to leave space, not just where to put screws.You can have the most expensive composite decking on the market, but if your toolkit is stuck in the 1990s, the finish will reflect that. I’ll be honest: I used to be a purist about old-school methods, but then I realized that precision is the difference between a DIY look and a custom estate feel. These days, I never start a complex deck project without a digital 3D walkthrough first. This isn’t just about showing off fancy graphics to a client; it is about catching structural conflicts between joists and plumbing or venting before a single piece of lumber is delivered. When you can see the ‘bones’ of the project in a virtual space, you eliminate the guesswork that leads to wasted material.
The Pro-Grade Toolkit That Changes Everything
If you are still using heavy lag bolts for your ledger board, you are working harder than you need to. I made the switch to structural screws years ago, and I haven’t looked back. Specifically, I rely on the Simpson Strong-Tie SDWS Timber screws. According to the Simpson Strong-Tie Technical Bulletin T-C-DECKMTG20, these structural fasteners provide equivalent shear strength to 1/2-inch bolts but install in a fraction of the time without the need for pre-drilling. It is this kind of efficiency that distinguishes a professional-grade build. This logic extends to the more visible parts of the project too. For example, why I use structural screws instead of lag bolts for ledgers is often the first thing I explain to homeowners who are worried about the long-term safety of their attachment points. 
How do I keep my composite deck looking new for decades?
The term ‘maintenance-free’ is a bit of a myth, but ‘low-maintenance’ is a reality you can achieve with the right habits. For my own projects, I tell people that the first six months are the most critical for setting a baseline. You need to know how to clean grease stains off composite without ruining the finish, especially if your deck doubles as a grilling station. Avoid power washing at high PSI, as it can etch the surface of the boards. Instead, a simple solution of mild soap and a soft-bristle brush is usually enough. For those tricky areas where the deck meets the yard, understanding the best way to transition from a composite deck to a green lawn ensures that debris and moisture don’t build up at the threshold, which is where most rot begins.
The Next Frontier of Outdoor Living
Looking ahead, the industry is moving toward fully integrated ‘smart decks.’ We are already seeing composite decking trends 2025 point toward built-in sensor arrays that can detect moisture levels in the framing or automatically dim the perimeter lights when the sun rises. Innovative outdoor living ideas with composite decking in 2025 are no longer just about the boards; they are about creating an ecosystem. If you are planning a build right now, I highly recommend using the bracket that makes your deck stairs feel rock-solid to ensure your circulation paths are as durable as the main platform. Don’t just build for today; build for the next thirty years. My best advice for your next project? Before you pick up a drill, try sketching your layout in a basic 3D modeler or use a digital designer to visualize those ‘hidden’ bottlenecks before they cost you a dime in mistakes.I’ll never forget the pride I felt standing on my first tiny balcony, measuring tape in hand, envisioning a high-end retreat. Like most folks, I thought bigger was better. I went out and bought the widest planks I could find, thinking I’d finish the job faster and create a ‘clean’ look. Instead, I ended up with a space that looked like it was wearing a suit three sizes too big. It felt awkward, cramped, and somehow smaller than when I started. If you’re planning an outdoor living upgrade for a compact area, you might be tempted by those beefy 8-inch or 10-inch boards. But before you pull the trigger, let’s talk about why scaling down is actually the secret to leveling up. Today, I’m helping you avoid the ‘shrunken room’ effect so your small balcony actually feels like an extension of your home.
The One Mistake That Made My Balcony Feel Like a Tiny Box
I learned the hard way that when you use wide-plank composite decking in a narrow space, you lose the ‘visual rhythm’ that makes a floor look expansive. On a standard 5-foot deep balcony, you might only fit seven or eight wide boards. The result? Your eye hits those few seams and immediately realizes exactly how small the space is. It’s a trick of perspective that professional designers use all the time. When I made that early mistake, I didn’t realize that more lines (within reason) actually trick the brain into seeing more depth. It’s similar to how narrow stripes on a shirt can elongate a figure. Have you ever started a project only to realize the scale was totally off halfway through? I’d love to hear your ‘oops’ moments in the comments!
Wait, Won’t Wide Planks Make My Space Look Modern and Sleek?
This is the most common skepticism I hear. People see those gorgeous, wide-plank floors in luxury lofts and assume the same logic applies to a 50-square-foot outdoor space. However, architectural principles suggest that in confined quarters, oversized elements overwhelm the ‘field of vision.’ According to research by the National Association of Home Builders, perceived space in small areas is highly influenced by the frequency of line breaks which help the brain map out distance. Too few patterns in a small space can actually make it feel ‘flat’ and claustrophobic. Modernity isn’t just about size; it’s about the relationship between the material and the boundaries of the room. Wide planks require fewer fasteners, sure, but they also require more precise (and often wasteful) rip cuts when you hit the edge of a small balcony frame.
Think About the Flow From the Inside Out
When you are maximizing space with modern designs, you have to consider how the balcony connects to the interior. If you have narrow-plank hardwood inside, jumping to massive planks outside creates a jarring disconnect. A skilled deck builder will tell you that the goal is a seamless transition. By using standard or even slightly narrower boards, you create a sense of continuity that draws the eye outward, making the entire apartment feel larger. I used to think I was saving time by choosing wide boards, but I spent twice as long trying to make the proportions look ‘right’ with my furniture. Let’s look at how the actual installation process changes when you’re working with the right scale and why your choice of stairs can even impact this visual balance.To get that expansive feeling, you need to think like a high-end tailor. If you use wide boards in a cramped space, you’re essentially using a heavy wool fabric for a slim-fit summer shirt—it is simply too much bulk for the frame. Instead, opt for standard or narrow-width composite decking. The sweet spot for most small balconies is the standard 5.5-inch board or even a specialized narrow profile. More boards mean more parallel lines, and those lines guide the eye toward the horizon. It is the same reason a room with many small tiles feels bigger than a room with four massive stone slabs.
Run Your Boards at an Angle to Break the Box
Most people lay their boards parallel to the house wall because it is the easiest path for a DIYer. But if your balcony is narrow and deep, running the boards perpendicular to the house can make it look like a narrow bowling alley. I remember working on a tiny 4×8 balcony downtown where the client felt totally trapped. We decided to run the boards at a 45-degree angle. It was a nightmare to cut—I went through more saw blades than I’d like to admit—but the result was transformative. The diagonal lines stretched the perceived width and length simultaneously, confusing the eye just enough to make the boundaries disappear. If you’re tackling this yourself, understanding why picture framing your deck is more than just a style choice becomes obvious here; a solid perimeter border hides those tricky diagonal cuts and gives the space a finished, professional look.
Master the Art of the Tight Squeeze
When you are maximizing space with modern designs, the edges are where the battle is won or lost. In a large backyard, a half-inch gap at the siding is practically invisible. On a balcony where you are sitting three feet away from the wall, it is a glaring flaw. I once spent four hours learning the secret to scribing deck boards against an uneven stone wall because the gap was driving me crazy. Use a compass to trace the wall’s contour onto your last board, then trim it with a jigsaw. It makes the deck look like it was ‘grown’ into the building rather than just slapped on top.
Hide the Clutter with Hidden Fasteners
On a small deck, every screw head is a visual ‘stop sign’ for your eyes. If you have 200 visible screws on a tiny platform, the surface looks cluttered and busy. This is why we use hidden clips for the field but screws for the perimeter. By keeping the surface as smooth as a dining table, the eye glides over the floor without interruption, reinforcing that sense of a continuous, larger space.
Don’t Let Your Stairs Eat the Entire Floor
If your small space includes a step-down, your stairs should not dominate the square footage. Traditional stairs jut out and steal valuable real estate where a chair or a planter could live. A professional deck builder will often suggest wrap-around steps or ‘box’ steps that double as extra seating. By keeping the tread depth consistent—roughly 11 to 12 inches—you ensure safety without sacrificing the flow. Look at how specialized stairs designs can actually make a small area feel more layered and intentional rather than just crowded.The secret to a high-end feel isn’t found in a catalog—it’s found in the physics of the build. Most folks believe that adding more lumber automatically makes a structure better, but in my experience, over-crowding the frame is a recipe for disaster. When you pack joists too close together, you restrict airflow, creating a ‘moisture sandwich’ between the wood and your composite decking. I’ve seen million-dollar views ruined by the smell of mold because the builder prioritized ‘heft’ over ventilation. This is a massive ‘oops’ factor that turns a long-term investment into a five-year headache. Have you ever fallen into this trap? Let me know in the comments!
Why Does Your New Deck Still Feel Like a Trampoline?
It is the most common advanced complaint: you followed the span charts, yet the floor flexes. The common misconception is that the joists aren’t thick enough, but the structural reason your deck feels bouncy usually boils down to a lack of solid blocking. According to the American Wood Council’s Design for Code Acceptance (DCA 6), mid-span blocking is essential for lateral stability and reducing that annoying ‘spring’ in your step. Without it, your high-end innovative outdoor living ideas will lack the ‘solid-ground’ feel that defines quality.
The Hidden Nuance of Thermal Expansion
Professional builders look at the thermometer as much as the level. A common mistake is installing boards tight against the house for a ‘clean’ look, but stopping composite boards from expanding into your vinyl siding is critical for the deck’s integrity. Composite materials can expand significantly in direct sun; without a calculated gap, they will warp and buckle. To truly protect your deck frame from rot for thirty years, you must use joist tape and ensure the ledger is properly flashed. Don’t let the ‘maintenance-free’ label fool you; the truth about cheap composite decking is that the installation quality matters far more than the price per linear foot. Real expertise is knowing where to leave space, not just where to put screws.You can have the most expensive composite decking on the market, but if your toolkit is stuck in the 1990s, the finish will reflect that. I’ll be honest: I used to be a purist about old-school methods, but then I realized that precision is the difference between a DIY look and a custom estate feel. These days, I never start a complex deck project without a digital 3D walkthrough first. This isn’t just about showing off fancy graphics to a client; it is about catching structural conflicts between joists and plumbing or venting before a single piece of lumber is delivered. When you can see the ‘bones’ of the project in a virtual space, you eliminate the guesswork that leads to wasted material.
The Pro-Grade Toolkit That Changes Everything
If you are still using heavy lag bolts for your ledger board, you are working harder than you need to. I made the switch to structural screws years ago, and I haven’t looked back. Specifically, I rely on the Simpson Strong-Tie SDWS Timber screws. According to the Simpson Strong-Tie Technical Bulletin T-C-DECKMTG20, these structural fasteners provide equivalent shear strength to 1/2-inch bolts but install in a fraction of the time without the need for pre-drilling. It is this kind of efficiency that distinguishes a professional-grade build. This logic extends to the more visible parts of the project too. For example, why I use structural screws instead of lag bolts for ledgers is often the first thing I explain to homeowners who are worried about the long-term safety of their attachment points.
How do I keep my composite deck looking new for decades?
The term ‘maintenance-free’ is a bit of a myth, but ‘low-maintenance’ is a reality you can achieve with the right habits. For my own projects, I tell people that the first six months are the most critical for setting a baseline. You need to know how to clean grease stains off composite without ruining the finish, especially if your deck doubles as a grilling station. Avoid power washing at high PSI, as it can etch the surface of the boards. Instead, a simple solution of mild soap and a soft-bristle brush is usually enough. For those tricky areas where the deck meets the yard, understanding the best way to transition from a composite deck to a green lawn ensures that debris and moisture don’t build up at the threshold, which is where most rot begins.
The Next Frontier of Outdoor Living
Looking ahead, the industry is moving toward fully integrated ‘smart decks.’ We are already seeing composite decking trends 2025 point toward built-in sensor arrays that can detect moisture levels in the framing or automatically dim the perimeter lights when the sun rises. Innovative outdoor living ideas with composite decking in 2025 are no longer just about the boards; they are about creating an ecosystem. If you are planning a build right now, I highly recommend using the bracket that makes your deck stairs feel rock-solid to ensure your circulation paths are as durable as the main platform. Don’t just build for today; build for the next thirty years. My best advice for your next project? Before you pick up a drill, try sketching your layout in a basic 3D modeler or use a digital designer to visualize those ‘hidden’ bottlenecks before they cost you a dime in mistakes.
Why Your Eye Craves Visual Rhythm in Tight Spots
After a decade in the dirt, I’ve realized that a small balcony isn’t just a tiny deck; it’s a stage where every detail is under a microscope. If you crowd it with heavy elements, you suffocate the design. My biggest ‘lightbulb moment’ was realizing that why picture framing your deck is more than just a style choice—it is about defining boundaries so the eye doesn’t wander off into the neighbor’s siding. Also, never underestimate the power of the ‘invisible’—using the bracket that makes your deck stairs feel rock-solid ensures that your small transition doesn’t feel like a wobbly, unstable afterthought.
Resources That Will Save You a Trip Back to the Lumber Yard
When I’m planning a build, I don’t just rely on instinct. I lean on the same tools that help a professional deck builder stay profitable and precise. First, always consult the DCA 6 (Design for Code Acceptance) manual—it is the industry standard for structural safety. Second, I swear by digital previews; why a digital designer is the best move for planning a complex backyard deck boils down to seeing your mistakes on a screen instead of in your wallet. Finally, trust structural screws over lag bolts—knowing the reason we use structural screws instead of old-fashioned lag bolts will save your impact driver and your patience.
Start Small But Build Like a Pro
Your outdoor living space is more than just boards and screws; it is an investment in your home’s value and your daily peace of mind. Whether you are installing high-end composite decking or just trying to make a 4×4 balcony feel like a retreat, the rules of scale and precision remain the same. Take your time, measure three times, and don’t be afraid to try those diagonal layouts—they really do work wonders for opening up a room. Have you ever attempted a complex pattern like a diagonal or a herringbone on a small deck? Let me know in the comments below!