The Layout Move That Keeps Restaurant Patios Profitable During the Rush
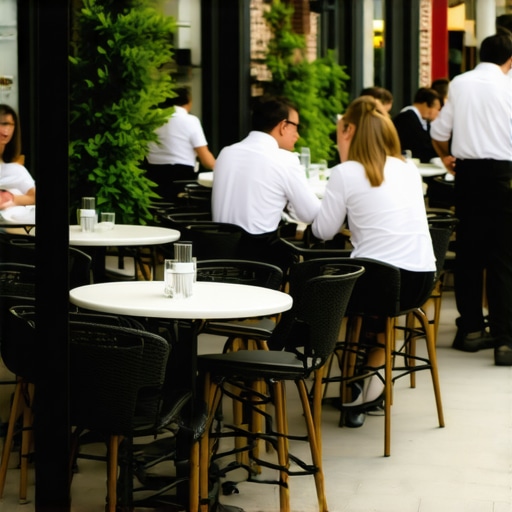
It is 7:00 PM on a Friday night in Pueblo, Colorado. The air is cooling down, the sun is dipping behind the mountains, and your restaurant patio is at capacity. From a distance, it looks like a success – a vibrant scene of clinking glasses, laughter, and plates of hot food. But as a designer with over 27 years of experience in landscape architecture along the Front Range, I see something different. I see the server who has to wait three seconds for a guest to tuck in their chair so they can pass. I see the “dead corner” where a table of four is tucked so far away that the server forgets their third round of drinks. I see the bottleneck at the entrance where the hostess is struggling to manage the flow of incoming guests and outgoing food runners. This is where restaurant patio design transcends mere aesthetics and becomes a matter of cold, hard profitability.
In nearly three decades of designing residential and commercial sites, I’ve learned that a patio’s success isn’t measured by how many chairs you can cram into a square footage. It’s measured by the “Layout Move” – a strategic optimization of server flow and modular seating that ensures every square inch of your outdoor space contributes to the bottom line. When a patio is poorly planned, the “rush” becomes a liability. Slow service leads to lower table turnover, frustrated staff, and guests who decide that the atmosphere isn’t worth the wait. However, when you apply the principles of professional landscape architecture, you create a high-performance machine that handles peak volume with grace. Let’s dive into the logistics and engineering that keep your outdoor dining space profitable when the pressure is on.
The “Golden Path”: Optimizing Flow for Server Efficiency
In the world of commercial hospitality, time is literally money. If a server takes an extra thirty seconds to navigate a cramped patio every time they leave the kitchen, and they make forty trips a night, you are losing twenty minutes of “selling time” per server. Multiply that by a staff of ten, and you’ve lost over three hours of productivity in a single shift. This is why the “Golden Path” is the most critical element of any restaurant patio design.
The Golden Path is the unobstructed, primary artery between the kitchen or bar and the seating area. It must be wide enough for two people to pass comfortably – usually a minimum of 48 to 60 inches – to avoid the “bumping” and “sidestepping” that occurs during peak hours. Choke points are the silent killers of turnover. When a server has to navigate a labyrinth of table legs and guest elbows, their cognitive load increases, and their efficiency drops. By establishing clear zones, we separate the “service lanes” from the “dining zones.”
We also consider the “pivot point” – the area where a server transition from the indoor environment to the outdoor deck. This area often requires a specialized outdoor kitchen layout that keeps the chef in the party (or in this case, the expeditor in the flow), ensuring that food doesn’t sit under heat lamps while a runner fights their way through a crowd. A well-designed Golden Path ensures that the “Friday night rush” feels like a well-choreographed dance rather than a contact sport.
Modular vs. Fixed Seating: The Flexibility Factor
One of the biggest mistakes I see in commercial outdoor spaces is the over-reliance on fixed seating. While built-in benches look great in a portfolio, they are the enemy of flexibility. On a Tuesday afternoon, you might have a dozen parties of two. On a Saturday afternoon, you might have three graduation parties of fifteen. If your seating is bolted to the deck, you are guaranteed to lose “prime real estate” because you can’t adapt to the party size.
This is where online landscape design becomes an invaluable tool for a restaurateur. Through digital modeling, we can test different furniture configurations to see how the space performs under various scenarios. I often recommend a mix: a few strategic “anchor” built-ins for structural definition, paired with high-quality, lightweight bistro tables. These tables can be pushed together in seconds to accommodate a large group or separated to maximize “deuces” during a slow lunch. Using an online landscape design company allows you to visualize these “Tetris” moves before you buy a single chair.
Furthermore, we must consider the “psychological comfort” of the diner. People don’t like to sit in the middle of a high-traffic aisle. By using modular planters or low-profile screens, we can create a sense of enclosure for the guests while maintaining the open flow required for service. This approach is similar to the deck furniture layout that actually works for narrow spaces, where every inch must serve a dual purpose of comfort and utility.
Visualizing the Rush: The Power of 3D Design Mockups
As a Landscape Architect, I’ve found that the biggest gap between a vision and a finished product is the ability to perceive scale. A floor plan is a 2D representation of a 3D experience. This is why 3D landscape design services are no longer a luxury; they are a necessity for commercial projects. Using digital landscape design, we can create a virtual “walk-through” of your patio.
Imagine being able to stand at the point of sale (POS) station in a virtual environment and see exactly what the server sees. Can they see the water glasses at Table 12? Is the sun hitting Table 4 at 6:00 PM, blinding the customers? These are the details that determine whether a guest returns. 3D modeling allows operators to test “ghost kitchen” workflows and high-volume layouts to ensure operations meet unique needs before building. It’s much cheaper to move a virtual wall than a real one.
Moreover, these models are essential for technical coordination. We use them to see how 3D design models catch framing errors before you cut a single board. In a commercial setting, where you might be integrating gas lines for fire pits, electrical for outdoor heaters, and drainage for heavy rainfall, the precision of a 3D mockup prevents costly change orders during construction. It ensures that the infrastructure supports the “rush” rather than hindering it.
Climate Resilience: Drought-Tolerant Design and Maintenance
Profitability isn’t just about revenue; it’s about controlling overhead. In the arid climate of the Front Range – from Pueblo up to Fort Collins – water is a precious and expensive resource. A lush, high-maintenance landscape might look pretty for two weeks, but if it requires constant irrigation and a full-time gardener, it’s eating into your margins. This is why I advocate for drought tolerant landscape design as a core component of commercial viability.
By utilizing online landscape architecture, we can select native plants that thrive in our specific microclimates. Plants like Blue Grama grass, Rabbitbrush, and various Penstemon species offer a “resort feel” without the resort-sized water bill. These plants are resilient to the extreme temperature swings we experience in Colorado, meaning you won’t be replacing half your greenery after a late spring frost.
Additionally, we have to think about the physical debris that plants drop. In a restaurant setting, falling seeds, sap, or heavy leaf litter can be a nightmare for cleaning crews. I often advise clients on how to stop acorns and leaves from staining your new deck by selecting specific species of trees that provide shade without the mess. Drought-tolerant landscaping reduces water usage and maintenance costs, which is a crucial responsibility and significant cost-saver for commercial properties over the long term.
Technical Foundations: Choosing the Right Materials for High Traffic
A residential deck might see a family of four and the occasional barbecue. A restaurant patio sees hundreds of feet, heavy chair drags, and spilled red wine every single day. The engineering requirements for backyard deck construction are a starting point, but commercial spaces require a much higher level of durability and load-bearing capacity.
When designing these spaces, I often turn to an online deck designer tool to calculate the necessary joist spacing. For a high-traffic commercial deck, standard 16-inch on-center spacing is rarely enough; we often move to 12-inch or even 8-inch spacing to ensure the floor feels “dead” (solid) underfoot. We also prioritize composite decking over traditional wood. While the upfront cost is higher, the lack of sanding, staining, and splintering pays for itself in reduced maintenance and liability prevention. You can explore these material options at landscapedesignogden.com.
Technical details matter. For instance, why I skip the cheap hidden fasteners for high-traffic decks is a conversation I have with every commercial client. In a busy restaurant, those clips can fail under the constant vibration of foot traffic. We use high-grade, face-driven screws with color-matched plugs or heavy-duty commercial fastening systems that can withstand the rigors of a thousand Saturday nights. The goal is a foundation that remains profitable because it doesn’t require repair during your busiest season.
Safety and Accessibility: Stairs and Lighting
In a restaurant, a single trip-and-fall isn’t just an accident; it’s a potential lawsuit and a PR disaster. Safety is a fundamental pillar of restaurant patio design. One of the most common “Framing Mistakes” I see is inconsistent riser heights on stairs. If one step is even a quarter-inch off from the rest, the human brain (which operates on muscle memory) will likely miss it, leading to a stumble. This is why I insist that your deck riser height must be exactly identical to the inch.
Lighting is the other half of the safety equation. However, you don’t want your patio to feel like a parking lot. We use the lighting secret for creating a resort feel in your backyard and apply it to the commercial stage. This involves “layering” the light. We use low-voltage LED strip lighting under the stair nosing and along the perimeter of the deck to define the edges of the space. We then add “task lighting” at the POS stations and “ambient lighting” (like festoon lights or soft uplighting on trees) to create atmosphere. This ensures that servers can read checks and guests can navigate safely without the harsh glare of floodlights.
Accessibility is also a legal requirement. ADA compliance isn’t just about ramps; it’s about ensuring that the “Golden Path” is accessible to everyone. A profitable patio is one that can serve the widest possible demographic without creating “special” zones that feel isolated from the main action.
The Ranch-Style Expansion: Large Scale Outdoor Dining
For destination restaurants or venues located on the outskirts of town, we often look toward ranch landscape design principles. These projects involve sprawling, multi-zone patios that might include an outdoor bar, a fire pit lounge, and a formal dining area all on one site. When you have the luxury of space, the challenge shifts from “cramming” to “connecting.”
In these large-scale designs, we use “destination zones” to pull people through the space. Perhaps the bar is at one end, and a scenic overlook or a live music stage is at the other. This encourages guests to move, browse the menu, and stay for another round. By creating distinct “rooms” within the outdoor space, you can host a private wedding party in one zone while keeping the main patio open for regular dinner service. This multi-stream revenue model is the pinnacle of profitable design, allowing a single outdoor footprint to serve multiple business goals simultaneously.
Conclusion: Investing in Professional Commercial Design
At the end of the day, a profitable patio is a blend of flow, durability, and aesthetics. It is a space where the servers never have to say “excuse me,” where the furniture adapts to the guests rather than the other way around, and where the materials are tough enough to handle a decade of heavy use. Investing in professional restaurant patio design is not an expense; it is a capital improvement that typically pays for itself in a single successful season. By focusing on the “Layout Move” – that strategic alignment of service paths and modular flexibility – you ensure that your business is ready for the rush, every single time.
If you are ready to transform your outdoor space into a high-performance revenue generator, I encourage you to explore our work at landscapedesignogden.com. Whether you need a complete renovation or a technical consultation on your current layout, we are here to help. You can Contact Us today to schedule a consultation or learn more about our digital landscape design services. Let’s build a patio that works as hard as you do.