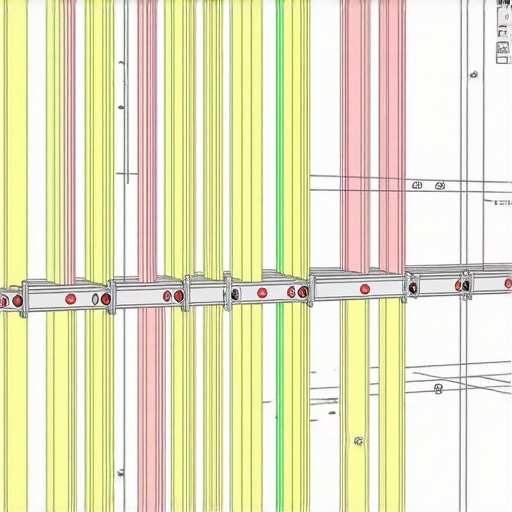
How 3D Design Models Catch Framing Errors Before You Cut a Single Board
In the world of construction, there is an old adage: “Measure twice, cut once.” It is a philosophy that has guided craftsmen for centuries. However, in my 30-plus years as an Industrial Designer and Landscape Manager – a journey that began in 1994 and was further refined through my design studies at ULL – I have come to believe in an evolved version of that rule: “Model once, build perfectly.” When we talk about digital landscape design, we aren’t just talking about a pretty picture to show the neighbors. We are talking about a structural insurance policy that lives on a hard drive.
The transition from hand-sketched blueprints to sophisticated 3D modeling has revolutionized how we approach online landscape design. In the past, a designer might hand a contractor a 2D top-down view, leaving the vertical complexities of the site to be “figured out in the field.” This “figure it out” mentality is where profit margins go to die. By the time a framing error is discovered on-site, you’ve already paid for the lumber, the delivery, and the labor to install it incorrectly. A 3D model allows us to fail in a virtual environment where “undo” is free, ensuring that when the first board is cut, it is the only time it needs to be cut.
The High Cost of “Wing-it” Construction
Starting a project with nothing more than a napkin drawing or a basic 2D sketch is a recipe for financial and structural disaster. In my experience, the most expensive words in construction are “we’ll make it work when we get there.” This “wing-it” approach often leads to the flashing error that causes house rot and how to avoid it. Without a 3D model to visualize the intersection of the deck ledger and the home’s siding, many builders fail to account for the complex water-shedding requirements of modern building envelopes.
The financial impact of these oversights is staggering. Consider a standard 16×20 deck. If the joist spacing is calculated incorrectly in a 2D environment because a chimney or a bay window wasn’t properly accounted for, the contractor may have to re-order 20% more lumber mid-job. Labor costs double when a crew has to tear down a morning’s work because the stairs don’t meet local code for landing clearance. These aren’t just minor inconveniences; they are project-killing expenses. A 3D model identifies these spatial conflicts before a single penny is spent at the lumber yard, moving the project from a series of guesses to a series of executions.
Why Digital Landscape Design is the Modern Blueprint
When people hear the term online landscape design company, they often think of a remote service that provides a colorized map of where to put the hydrangeas. In reality, a professional online landscape design company provides a “digital twin” of your property. This is a mathematically accurate recreation of your home’s exterior, the topography of your land, and the proposed structures.
This digital twin is the foundation of a successful build. It allows us to stress-test the design against the physical reality of the site. For example, we can model the secret to a rock-solid deck-to-house connection by looking at the specific rim joist height of the existing house relative to the interior floor level. This level of online landscape design ensures that the deck is not just beautiful, but integrated into the home’s structure in a way that prevents long-term settling or water intrusion. We are no longer just drawing lines; we are simulating physics.
5 Critical Framing Errors 3D Models Catch Early
As an Industrial Designer, I look at a deck as a machine. It has moving parts (the people), load-bearing components, and environmental stressors. Here are five common framing errors that 3D modeling eliminates before construction begins.
1. Stair Geometry and Riser Heights
Stairs are the most common point of failure in deck construction. A 2D plan might show a set of stairs, but it rarely accounts for the actual slope of the ground where those stairs land. This leads to the stringer layout mistake that makes stairs feel like a ladder, where the bottom step is either four inches high or twelve inches high. In a 3D model, we can drop the digital stairs onto the surveyed topography of the yard. The software calculates the exact rise and run for every single step, ensuring a consistent, code-compliant gait from the back door to the grass.
2. Joist Spanning and Load Distribution
Modern decks are being asked to hold more weight than ever before. Whether it’s a heavy outdoor kitchen or a spa, the framing must be engineered for the specific load. If you are wondering how to frame a deck for a heavy hot tub, a 3D model is your best friend. We can visualize the doubled or tripled joists and the dedicated post-and-beam structure required to support 5,000 pounds of water and people. Seeing these “hidden” structural elements in 3D ensures they aren’t forgotten during the framing stage.
3. Site Constraints and Collisions
In the digital space, we perform “clash detection.” This means we check if a proposed support post is going to hit a buried gas line, or if a deck railing is going to block a basement egress window. By using digital landscape design, we can move a pier six inches to the left in the software to avoid a foundation offset, rather than discovering the conflict when the auger hits concrete on day one of the build.
4. Ledger Board and Flashing Alignment
The ledger board is the most critical structural element of a deck, yet it is often the most poorly executed. 3D models allow us to see exactly how the deck framing interacts with the house’s drainage plane. We can plan for the specific thickness of the siding and the placement of the Z-flashing. This precision prevents the “house rot” mentioned earlier, ensuring that water is always directed away from the structural wood of the home.
5. Material Waste and the 3-4-5 Rule
A major benefit of 3D landscape design services is the generation of an exact cut list. In traditional framing, builders often use the “3-4-5 rule” (a Pythagorean theorem application) to square a deck in the field. While effective, it’s manual and prone to human error. A 3D model is perfectly square by default. By providing a digital roadmap, we reduce the “scrap pile” significantly. You buy exactly what you need, and you use exactly what you buy. This optimization is a core tenet of professional 3D landscape design services.
Visualizing Specialized Environments: From Ranch to Restaurant
The utility of 3D modeling scales with the complexity of the project. For a ranch landscape design, the challenges aren’t just structural; they are topographical and logistical. On a large acreage, a 3D model helps us understand how a massive deck or patio will sit within the vast horizon, managing drainage across acres of land rather than just feet. You can explore ranch landscape design options that incorporate natural stone and heavy timber framing, seeing how the shadows fall across the property at different times of day.
Conversely, in a commercial setting, such as a restaurant patio design, the stakes are even higher. Here, we must balance structural integrity with ADA compliance, fire egress codes, and high-traffic durability. Using 3D models for restaurant patio design allows owners to “walk through” the space to ensure server flow and guest comfort before the concrete is poured. Furthermore, we can integrate drought tolerant landscape design into these models, planning for complex irrigation systems and native plantings that require minimal maintenance while providing maximum aesthetic impact. You can learn more about drought tolerant landscape design and how it integrates with structural framing to protect your foundation from excessive moisture or invasive root systems.
Improving Stakeholder Communication
One of the most overlooked aspects of my role as an Industrial Designer is team leadership and communication. A 3D model acts as a universal language. When a homeowner, a contractor, and a city inspector all look at the same 3D mockup, the room for “interpretation” vanishes. We are no longer debating what a “wrap-around stair” looks like; we are looking at the exact dimensions and materials.
This is the true power of online landscape architecture. It bridges the gap between the homeowner’s vision and the builder’s reality. By using these digital tools, we can show a client why we need to spend an extra $50 on why your joist tape is the most important $50 you’ll spend. When they can see a cross-section of the joist and understand how the tape prevents water from sitting between the decking and the frame, the value becomes clear. It transforms the conversation from “why is this so expensive?” to “I’m glad we’re doing this right.”
The Physics of the Digital Twin: Why Topography is the Silent Killer
In my thirty years of experience, I’ve seen more decks fail due to poor site preparation than poor carpentry. 2D plans often ignore the “Z-axis” – the elevation changes of the earth. A deck that looks perfectly level on a flat piece of paper might actually require six-foot piers on one end and two-foot piers on the other. Digital landscape design incorporates LIDAR and topographical data to map these variances.
When we model a deck in a 3D environment, we are essentially performing a digital excavation. We can see where the water will pool after a heavy rain and design the framing and drainage to mitigate that risk. This is especially important for backyard deck construction in areas with expansive clay soils or high water tables. The 3D model allows us to design the footing depths and pier diameters with mathematical certainty, ensuring the deck doesn’t heave or sink over time. This level of online landscape architecture is what separates a “handyman special” from a professional, long-lasting structure.
Conclusion: The ROI of the Digital Deck Designer
Ultimately, the goal of any construction project is to deliver a high-quality product on time and on budget. 3D modeling is the most effective tool we have to achieve that goal. By catching framing errors, stair riser mistakes, and site collisions in the design phase, we eliminate the stress and expense of on-site problem-solving. The ROI of using a professional online deck designer is realized the moment you avoid your first major rework.
Before you start your next backyard deck construction project, ask yourself if you are willing to bet your budget on a 2D sketch. In the modern era, there is no excuse for “winging it.” Embrace the precision of 3D modeling and build with the confidence that comes from knowing every board, every screw, and every joist has already been tested in the digital world. If you’re ready to see your vision in high-definition, visit our online deck designer page to start your journey toward a perfectly framed outdoor living space.