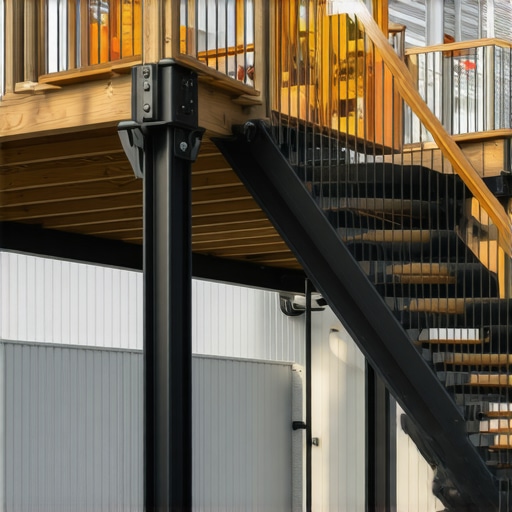
Why We Stopped Using Standard Brackets for Deck Stair Landings
In my years as a roofing consultant and structural specialist, I have seen thousands of commercial properties struggle with a recurring, expensive, and often misunderstood problem: the intersection of outdoor amenities and building integrity. My name is Jesse Goble, and I specialize in helping commercial property owners navigate the complexities of structural maintenance to ensure long-term ROI. One of the most frequent points of failure I encounter isn’t actually the roof membrane itself, but the way stairs and landings are attached to the building or the rooftop deck.
For decades, the industry standard for securing deck stair landings involved simple off-the-shelf steel brackets. While these might suffice for a low-profile residential garden deck, they are woefully inadequate for the rigors of Commercial Roofing environments. At our firm, we have officially moved away from standard brackets. The reason is simple: standard brackets are the primary catalyst for a Commercial Roof Leak that can cost tens of thousands of dollars in interior damage and structural remediation. In this deep dive, we will explore why these components fail and how a more rigorous approach to framing and flashing is the only way to protect your investment.
The Fundamental Problem with Standard Brackets
The primary issue with standard, store-bought brackets is their inability to manage the complex load transfers and environmental stresses present on a commercial building. Most of these brackets are manufactured from thin-gauge galvanized steel. While they are marketed as “heavy-duty,” they frequently lack the necessary corrosion resistance to withstand the chemicals found in modern pressure-treated lumber, such as Alkaline Copper Quaternary (ACQ).
Over time, the copper in the wood reacts with the zinc coating on the bracket, leading to accelerated galvanic corrosion. As the bracket weakens, the structural integrity of the landing is compromised. This is The Structural Reason Your Deck Stairs Feel Like They’re Bouncing. When a stair landing begins to “bounce” or shift, it isn’t just a safety hazard for pedestrians; it becomes a mechanical hammer that beats against the building’s exterior and the roofing system. Furthermore, “toe-nailed stringers” – a common shortcut used alongside these brackets – are notoriously susceptible to nail withdrawal as the wood expands and contracts with the seasons.
The Commercial Connection: From Stairs to Leaks
In a commercial setting, deck stairs are often situated on rooftop terraces or attached to the side of office buildings. This creates a critical junction where the deck’s framing meets the building’s envelope. When a landing is secured with inferior brackets, the inevitable movement of the stair assembly creates a “lever effect” against the mounting point. For rooftop installations, this movement is catastrophic for the Commercial Roofing membrane.
Whether your building utilizes TPO, EPDM, or PVC membranes, these materials are designed to be waterproof, not to act as a structural buffer for shifting lumber. A vibrating or shifting stair landing can easily puncture the membrane or cause “membrane blow-offs” where the attachment points are pulled upward by the force of the wind catching the stair structure. This is a leading cause of a Commercial Roof Leak that remains hidden for months. Water seeps into the insulation layers beneath the membrane, rotting the structural deck before a single drop is ever seen inside the building.
To prevent this, we prioritize The Proper Way to Flash a Deck Stair Connection. Without dedicated flashing that accounts for the specific movement of the stairs, the bracket becomes a direct conduit for moisture to enter the building’s rim joist and wall cavity.
When It Becomes an Emergency
There is nothing more disruptive to a business than an Emergency Roof Leak for Office Building operations. I have been called to sites where a massive storm – combining high winds and heavy rainfall – finally pushed a weakened stair landing past its breaking point. When the brackets fail or the flashing is compromised by structural shifting, water doesn’t just drip; it pours.
In these scenarios, the water ingress often happens directly over expensive server rooms, executive offices, or retail floors. The liability of a failed stair landing extends far beyond the wood and metal of the stairs themselves; it encompasses the safety of every tenant and the integrity of the building’s electrical and structural systems. When this happens, you don’t just need a handyman; you need a specialized Emergency Commercial Roofer who understands how to stabilize the structure while simultaneously performing a forensic repair of the roofing membrane. If you are experiencing these issues, you must contact Commercial Roofers for Leaks immediately to mitigate the damage before it reaches the building’s core.
We often recommend Innovative Stairs Solutions for Safe Outdoor Deck Access that utilize independent support posts rather than relying on the building’s skin for lateral stability, thereby removing the risk to the roof membrane entirely.
Structural Standards & Code Compliance
Adhering to the International Building Code (IBC) and International Residential Code (IRC) is not just about passing an inspection; it’s about long-term liability management. Code requires that all metal connectors be corrosion-resistant and capable of supporting the designed live and dead loads. However, “approved brackets” are often misused. For instance, a bracket rated for a 2×10 joist might be used on a stair stringer where the geometry of the cut reduces the effective strength of the wood, leading to failure at the connection point.
For commercial property managers, a “structural audit” of these attachment points is essential. If your stairs were built more than five years ago using standard hardware, they are likely approaching a failure state. Professional inspections can identify these issues before they manifest as a leak.
The Professional Alternative: Custom Framing & Flashing
So, if we aren’t using standard brackets, what are we using? The “Jesse Goble” approach involves a multi-layered strategy designed to protect the Commercial Roofing system at all costs. We utilize a header-and-stringer system where the load is transferred through a solid wood-to-wood connection, reinforced with heavy-duty structural screws (such as SDS or LedgerLOK) that have proprietary coatings far superior to standard galvanization.
Furthermore, we employ The Moisture Barrier Trick That Saves Your Deck Frame from Decay: high-performance butyl joist tape. By applying joist tape over the top of the stringers and the ledger board, we create a secondary waterproof layer that prevents water from ever reaching the fasteners. This is coupled with How to Stop Stairs from Pulling Away from the Deck – a method involving tension ties that lock the stair assembly into the building’s floor joists, rather than just the rim joist.
Another critical component is drainage. We often find that Why Your New Deck Stair Landing Needs Extra Drainage is a conversation owners haven’t had with their contractors. On a flat commercial roof, a stair landing can create a “dam” effect, trapping water and debris. We design our landings with a “2-Inch Overhang Trick,” ensuring that the decking material extends far enough to shed water away from the sensitive flashing zones and into the building’s gutter or internal drainage system.
Data Points: Why the Shift Matters
- Load Distribution: Stair landings on commercial roofs must distribute weight to the structural deck (steel or concrete), not just the insulation or the membrane. Standard brackets concentrate the load on a tiny surface area, leading to compression failure of the roof insulation.
- Chemical Longevity: Standard G90 galvanized brackets can lose up to 50% of their structural thickness in less than a decade when in direct contact with ACQ lumber in high-moisture environments.
- Thermal Expansion: Commercial buildings move. A 100-foot office building can expand and contract significantly. Rigid standard brackets often snap under this thermal stress, whereas custom-engineered connections allow for slight movement without compromising the seal.
Conclusion & ROI
In the commercial world, “cheap” is often the most expensive word in the vocabulary. Using standard brackets for deck stair landings might save $500 on the initial build, but it invites a $50,000 liability in the form of structural failure and Commercial Roof Leaks. By investing in custom framing, superior fasteners, and integrated flashing, you ensure that your rooftop amenities remain an asset rather than a liability.
If you are a facility manager or building owner, I encourage you to perform a structural audit of your rooftop access points. Look for signs of rust at the brackets, “bouncing” in the steps, or water stains on the ceiling below the landing. If you notice any of these red flags, do not wait for the next storm. Consult with a specialized Commercial Roofer for Leaks to secure your building’s future.
Protecting your building starts with the details. At the end of the day, a roof is only as good as the things we attach to it.