Why I Never Start a Complex Deck Project Without a Digital 3D Walkthrough First
In my twenty years as a construction consultant, I’ve seen some heart-wrenching sights. One that sticks with me was a stunning $65,000 multi-level cedar deck in the hills. On paper – a traditional 2D blueprint – it was a masterpiece. But the day after the final inspection, the homeowner called me in tears. At 6:00 PM, the setting sun hit the glass railing at such an angle that it blinded anyone sitting at the dining table. Worse, the primary staircase, which looked fine on the flat plan, completely obstructed the view of the valley they had paid a premium for. They had the “perfect” deck that they now hated to use. This is exactly why I transitioned my practice to partner exclusively with an online landscape design company before a single board is cut. In the modern era of online landscape design, there is simply no excuse for “surprises” that cost tens of thousands of dollars to fix.
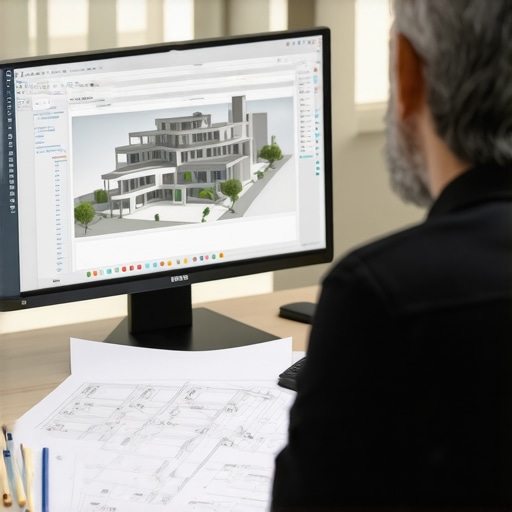
A digital 3D walkthrough isn’t just a fancy animation to show your neighbors; it is a rigorous stress test for your vision. It bridges the gap between imagination and the physical reality of your property’s unique topography. When you engage with The Benefits of Working with a Professional Deck Builder in Your Outdoor Projects, the first thing we discuss is the “digital twin” of your home. If you can’t walk through it virtually, you shouldn’t be building it physically.
The Limitations of 2D Blueprints in Modern Backyard Deck Construction
For decades, the industry standard for backyard deck construction was the 2D blueprint. While these drawings are necessary for permits and structural engineering, they are fundamentally flawed as a communication tool for the client. A flat drawing cannot convey the “feel” of a space. It can tell you that a deck is 20 feet wide, but it cannot show you how cramped that 20 feet feels once you add a grill station, a six-person table, and a sectional sofa.
According to data from VoyageNY, traditional 2D revisions are notoriously time-consuming, often requiring multiple site visits and manual redrawing that can delay a project by weeks. The human brain struggles to translate 2D lines into 3D volumes. This “spatial illiteracy” is where most design errors occur. For instance, when Designing Safe and Stylish Stairs for Outdoor Decks in 2025, a 2D plan might show the location of the steps, but it won’t reveal how those steps interact with the natural slope of your yard or if they create a bottleneck near the basement door. In 3D, those issues are glaringly obvious. You can see the elevation changes in real-time, allowing us to adjust the grade or the landing before the first post hole is even dug.
In my experience, 2D plans also fail to account for the “flow” of movement. A blueprint might show a path from the kitchen to the deck, but only a 3D walkthrough allows you to experience the transition. Is the doorway wide enough? Does the swing of the screen door hit the back of a chair? These are the micro-frustrations that turn a dream deck into a daily annoyance. By utilizing an online deck designer, we can simulate these movements, ensuring the ergonomics of the space are as sound as the structural beams.
Precision Planning: Catching Structural Errors Before the First Post is Set
The technical benefits of digital modeling go far beyond aesthetics. From a contractor’s perspective, a 3D model is a data-rich environment. When we engage in backyard deck construction, precision is the difference between a profitable project and a logistical nightmare. Bobby K Designs has noted that virtual walkthroughs allow designers to accurately estimate material quantities and labor needs with surgical precision. This eliminates the “guessing game” that often leads to 15% waste in lumber and hardware.
When I use an online deck designer, the software generates a precise bill of materials. We know exactly how many joist hangers, bolts, and linear feet of decking are required. This level of detail also allows us to address critical structural junctions. For example, the ledger board – the point where the deck attaches to your house – is the most common point of failure in older decks. During the 3D modeling phase, we can visualize the integration of the deck with the home’s siding and foundation, ensuring we apply The flashing secret that prevents ledger board rot. Seeing this connection in a 3D cross-section ensures that the waterproofing plan is robust before construction begins.
Furthermore, 3D modeling allows for “clash detection.” We can see if a support post is going to interfere with an underground utility line or if a beam height will block a basement window. Centerpoint Landscaping research indicates that 3D site plan rendering saves significant time and money by allowing for “instant” changes compared to the laborious process of manual redrawing. If we see a conflict in the digital model, we move a post with a click of a mouse. If we see it in the field, we’re looking at a $2,000 change order and three days of downtime.
Visualizing the Environment: From Ranch Landscapes to Drought-Tolerant Gardens
A deck does not exist in a vacuum; it is an extension of the land. This is particularly true for specialized properties like ranches or eco-conscious suburban lots. When dealing with ranch landscape design, the scale is often the biggest challenge. A standard 12×12 deck will look like a postage stamp on a 50-acre property. Using ranch landscape design software, we can place the deck in the context of the vast horizon, ensuring the proportions feel grounded and intentional.
Environmental factors are equally critical. In arid climates, integrating drought tolerant landscape design is a necessity, not an option. DataCalculus has shown that 3D modeling can use data-driven simulations to monitor water resources and plant adaptability based on the specific microclimate of your yard. When I design a deck, I want to know how the runoff from the roof will affect the drought tolerant landscape design beneath it. Will the shade from the new pergola kill the sun-loving succulents? 3D software allows us to simulate the sun’s path throughout the year, ensuring that your vegetation thrives alongside your new structure.
As Taylor Made Landscapes points out, 3D modeling optimizes resource use and promotes native vegetation by simulating ecological benefits. We can “plant” a virtual oak tree and see where its shadow will fall five years from now. This foresight is invaluable when you are trying to How to Design a Multi-Level Deck That Doesn’t Feel Like a Maze. You want your deck levels to follow the natural contours of the land, creating a seamless transition between the built environment and the natural one.
The Commercial Advantage: Why Restaurant Patio Design Demands 3D
If the stakes are high for a homeowner, they are astronomical for a business owner. For a restaurant manager, every square foot of outdoor space represents potential revenue. This is why restaurant patio design has become one of the biggest adopters of digital landscape design. A poorly planned patio can lead to slow service, uncomfortable guests, and lost profits.
When we approach a restaurant patio design, we use 3D walkthroughs to simulate “the rush.” We can virtually place servers in the space and see if they have enough room to pass between tables with large trays. We can check the sightlines from the host stand to the furthest corner of the deck. Most importantly, we can experiment with seating density. Using online landscape design tools, we can swap out four-top tables for booths or high-tops to see which configuration maximizes capacity without violating fire codes or making guests feel like sardines.
Commercial projects also have to deal with complex accessibility requirements (ADA compliance). A 3D model allows us to verify that ramps have the correct slope and that turning radiuses for wheelchairs are maintained throughout the entire outdoor space. For a restaurant, seeing a 3D mockup isn’t just about the “vibe” – it’s a critical tool for operational efficiency and legal compliance.
Material Realism and the “Heat Factor”
One of the most underrated features of modern 3D landscape design services is the ability to render materials with photorealistic accuracy. In the past, you had to look at a 2-inch plastic swatch and try to imagine a 400-square-foot deck in that color. Today, we can apply high-resolution textures to the model that show the grain, the sheen, and even the way the material reflects light.
This is vital for avoiding the “Heat Factor.” I always warn my clients: Why Dark Composite Boards Are a Mistake for Unshaded South-Facing Yards. In a 3D walkthrough, we can actually simulate the sun’s intensity. While the software might not make your feet hot, the visual representation of a scorched, unshaded dark grey deck in the middle of a July afternoon is often enough to convince a homeowner to opt for a lighter shade or add a roof structure. Seeing the glare on the screen is a much cheaper lesson than feeling the heat on your feet after spending $20,000 on the wrong boards.
Furthermore, we can visualize how different materials – like glass balusters versus black aluminum spindles – affect the view. Do the glass panels catch too much reflection from the pool? Do the black spindles disappear into the background as promised? These are aesthetic decisions that, if made incorrectly, lead to immediate buyer’s remorse. With 3D landscape design services, you’ve already “lived” with the materials before they are even ordered.
Emotional Buy-In: Getting the Whole Family on Board
Construction is stressful. It’s an invasion of your home and a significant financial commitment. One of the biggest hurdles in any project is getting all decision-makers on the same page. I’ve seen many projects stall because a husband and wife couldn’t agree on where the fire pit should go or how high the privacy screen should be.
The “Urban Oasis” research highlights the profound emotional impact of being able to visualize a completed project. When a family can put on a VR headset or watch a high-definition walkthrough on their laptop, the project stops being a set of abstract costs and start being a future memory. They can see their kids playing in the designated “zone,” or imagine hosting Thanksgiving dinner on the heated patio. This emotional buy-in is crucial. It reduces anxiety and increases confidence in the investment. Using an online deck designer allows the whole family to participate in the design process from their living room, making the final backyard deck construction a celebration rather than a source of domestic friction.
When you can see that the stairs feel natural – perhaps by following The 11-Inch Tread Rule for Stairs That Actually Feel Natural – you stop worrying about the “what ifs” and start looking forward to the “when.”
Conclusion: The Future of Outdoor Living is Digital
In the world of complex outdoor construction, a 3D walkthrough is no longer a luxury; it is the most important insurance policy you can buy. It protects you from structural errors, environmental mismatches, and aesthetic regrets. Whether you are a homeowner looking for an online landscape architecture firm to transform your backyard, a rancher planning a massive overlook, or a restaurateur needing to maximize seating, the digital path is the only safe path forward.
Don’t sign a construction contract based on a flat drawing and a prayer. Insist on a digital 3D walkthrough. Explore the space, test the sun, and walk the “flow” of your new outdoor life. If you’re ready to start your journey, contact a professional online landscape design company today and see your dream before you build it.